Skip main navigation
Closed
  • $203,000

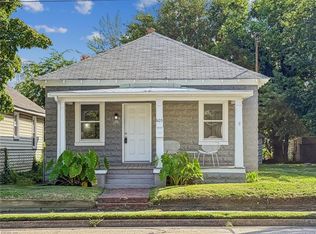
    609 E Mercury Blvd, Hampton, VA 23663

    2beds
    1,300sqft
    Single Family Residence
    Built in 1935
    9,374.11 Square Feet Lot
    $233,400 Zestimate®
    $156/sqft
    $1,436 Estimated rent

    Home value

    $233,400

    $219,000 - $247,000

    $1,436/mo

    Zestimate® history
    Loading
    Loading...

    Owner options

    List your home for rent

    $1,436/mo

    Rent Zestimate®

    Find your next renter with Zillow Rental Manager. Plus, with online applications, you can quickly screen prospective tenants – for free.

    Learn more

    $1,436/mo

    Rent Zestimate®

    Refinance and save

    $1,010/mo

    Est. payment

    Refinancing to a lower rate could help reduce your monthly payments and save thousands over the life of the loan.

    See today's rates

    $1,010/mo

    Est. payment

    Explore your selling options

    Work with a Zillow partner agent

    Leverage their expertise and Zillow's premium Showcase listings to get your home seen by more buyers.

    Get started

    List with your own agent

    Get your home in front of millions of buyers by listing it on Zillow.

    Learn how to do it

    Sell it yourself

    Take full control of how buyers see your home on Zillow by listing For Sale by Owner (FSBO).

    List your home

    What's special

    This home is loaded with potential. 7 parking spaces. Americans with Disabilities compliant. Full level of additional storage space or bonus area on second floor. Two additional structures plumbed out and equipped with electricity. Fully fenced backyard. Rear entrance with wheel chair ramp. Privacy fence is double gated on both sides. Opportunity to run a business from home. Flood insurance not required. On the bus line. Grocery store and other conveniences directly across the street. Close proximity to interstate and HRBT. Minutes to Buckroe Beach and Ft Monroe. All of that and more on a lot of substantial size. Dogs will be removed prior to showing. Additional structures in the backyard to convey as-is.

    Zillow last checked:

    Listing updated:

    Listed by:

    Shavonne Miles 757-696-4257,

    Liz Moore & Associates-1

    Bought with:

    Non-Member Non-Member

    Williamsburg Multiple Listing Service

    Source: WMLS,MLS#: 2401638MLS LogoOriginating MLS: Williamsburg MLS

    Facts & features

    Interior

    Bedrooms & bathrooms
    • Bedrooms: 2
    • Bathrooms: 1
    • Full bathrooms: 1
    Bedroom 1
    • Level: First
    Bedroom 2
    • Level: First
    Kitchen
    • Level: First
    Heating
    • Forced Air, Natural Gas
    Cooling
    • Central Air
    Appliances
    • Included: Dryer, Dishwasher, Exhaust Fan, Gas Cooking, Disposal, Gas Water Heater, Range, Refrigerator, Washer
    Features
    • Bookcases, Built-in Features, Ceiling Fan(s), Eat-in Kitchen, Pantry, Recessed Lighting, Solid Surface Counters, Walk-In Closet(s), Workshop
    • Flooring: Laminate, Tile, Vinyl
    • Doors: Storm Door(s)
    • Basement: Crawl Space
    • Number of fireplaces: 1
    • Fireplace features: Wood Burning
    Interior area
    • Total interior livable area: 1,300 sqft

    Property

    Parking
    • Parking features: Driveway, Paved
    Accessibility
    • Accessibility features: Accessibility Features, Accessible Full Bath, Accessible Bedroom, Customized Wheelchair Accessible, Accessible Electrical and Environmental Controls, Grab Bars, Accessible Kitchen, Accessible Approach with Ramp
    Features
    • Levels: Two
    • Stories: 2
    • Patio & porch: Deck, Front Porch
    • Exterior features: Deck, Lighting, Storage, Paved Driveway
    • Pool features: None
    • Fencing: Back Yard,Privacy
    Lot
    • Size: 9,374 sqft
    Details
    • Additional structures: Shed(s)
    • Parcel number: 12001727
    • Zoning description: C1

    Construction

    Type & style
    • Home type: SingleFamily
    • Architectural style: Two Story
    • Property subtype: Single Family Residence
    Materials
    • Drywall, Frame, Vinyl Siding
    • Roof: Asphalt,Shingle
    Condition
    • New construction: No
    • Year built: 1935

    Utilities & green energy

    • Sewer: Public Sewer
    • Water: Public

    Community & neighborhood

    Security
    • Security features: Smoke Detector(s)
    Location
    • Region: Hampton
    • Subdivision: W B Soure

    Other

    Other facts
    • Ownership: Fee Simple,Individuals

    Price history

    DateEventPrice
    9/11/2024Sold$203,000+6.8%$156/sqft
    Source: WMLS #2401638 Report a problem
    8/26/2024Contingent$190,000$146/sqft
    Source: REIN Inc. #10534772 Report a problem
    8/2/2024Pending sale$190,000$146/sqft
    Source: WMLS #2401638 Report a problem
    7/10/2024Price change$190,000-5%$146/sqft
    Source: REIN Inc. #10534772 Report a problem
    5/30/2024Listed for sale$200,000+63.3%$154/sqft
    Source: REIN Inc. #10534772 Report a problem
    3/3/2021Sold$122,500-2%$94/sqft
    Source: EXIT Realty solds #-7358160365723348812 Report a problem
    3/2/2021Pending sale$125,000$96/sqft
    Source: EXIT REALTY PROFESSIONALS #10359512 Report a problem
    1/30/2021Listed for sale$125,000$96/sqft
    Source: EXIT REALTY PROFESSIONALS #10359512 Report a problem
    11/25/2020Listing removed$125,000$96/sqft
    Source: Garrett Realty Partners #10339971 Report a problem
    11/19/2020Price change$125,000-16.7%$96/sqft
    Source: Garrett Realty Partners #10339971 Report a problem
    9/6/2020Listed for sale$150,000$115/sqft
    Source: Garrett Realty Partners #10339971 Report a problem

    Public tax history

    YearProperty taxesTax assessment
    2025$2,087 +7.8%$173,800 +9.2%
    2024$1,936 +19.5%$159,100 +24%
    2023$1,620 -1.4%$128,300 +3.6%
    2022$1,642 +9.8%$123,900 +10.1%
    2021$1,496 $112,500 +0.4%
    2020$1,496 $112,100
    2019$1,496 +1.9%$112,100 +1.2%
    2018$1,468 $110,800
    2017$1,468 --
    2016$1,468 -8.2%--
    2015$1,599 --
    2014$1,599 $121,400
    2013-- --
    2012-- --
    2011-- --
    2010-- --
    2009-- --
    2008-- --
    2007-- --
    2006-- --
    2005-- --
    2004-- --
    2003-- --
    2002-- $75,000 +0.5%
    2001-- $74,600

    Find assessor info on the county website

    Neighborhood: Phoebus

    Nearby schools

    GreatSchools rating
    Schools provided by the listing agent
    • Elementary: Jane H. Bryan
    • Middle: C. Alton Lindsay
    • High: Phoebus

    Source: WMLS. This data may not be complete. We recommend contacting the local school district to confirm school assignments for this home.

    Get pre-qualified for a loan
    At Zillow Home Loans, we can pre-qualify you in as little as 5 minutes with no impact to your credit score.

    An equal housing lender. NMLS #10287.

    Sell for more on Zillow
    Get a Zillow Showcase℠ listing at no additional cost and you could sell for .
    $233,400
    2% more
    +$4,668
    With Zillow Showcase(estimated)
    $238,068