Skip main navigation
Off market
  • $366,500

    609 E Mesquite Cir #B101, Tempe, AZ 85288

    3beds
    1,536sqft
    Townhouse
    Built in 1984
    -- sqft lot
    $366,500 Zestimate®
    $239/sqft
    $2,180 Estimated rent

    Home value

    $366,500

    $337,000 - $396,000

    $2,180/mo

    Zestimate® history
    Loading
    Loading...

    Owner options

    List your home for rent

    $2,180/mo

    Rent Zestimate®

    Find your next renter with Zillow Rental Manager. Plus, with online applications, you can quickly screen prospective tenants – for free.

    Learn more

    $2,180/mo

    Rent Zestimate®

    Refinance and save

    $2,144/mo

    Est. payment

    Refinancing to a lower rate could help reduce your monthly payments and save thousands over the life of the loan.

    See today's rates

    $2,144/mo

    Est. payment

    Explore your selling options

    Work with a Zillow partner agent

    Leverage their expertise and Zillow's premium Showcase listings to get your home seen by more buyers.

    Get started

    List with your own agent

    Get your home in front of millions of buyers by listing it on Zillow.

    Learn how to do it

    Sell it yourself

    Take full control of how buyers see your home on Zillow by listing For Sale by Owner (FSBO).

    List your home

    What's special

    Cozy fireplaceOpen-concept designHigh ceilingsPristine white cabinetrySleek stainless steel appliancesBeautifully updated townhomeAmple closet space

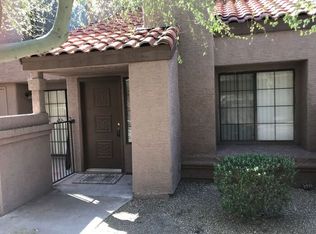
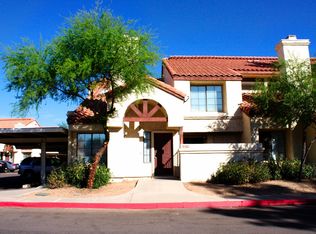
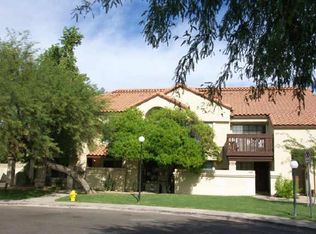
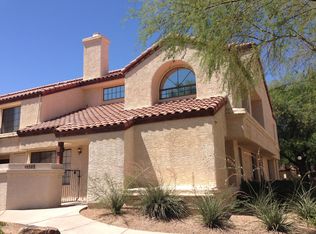
    This property is available. Please inquire on this site to schedule a showing. Welcome to 609 East Mesquite Circle, Tempe, AZ 85288 - B101, a beautifully updated townhome nestled in a charming community. This spacious property offers a delightful blend of modern amenities and classic Southwestern architecture. The exterior boasts a warm, earthy facade with terracotta roof tiles, complementing the lush greenery that surrounds the area. Inside, you'll find a bright and airy living space with high ceilings and large windows that flood the rooms with natural light. The open-concept design seamlessly connects the living area, featuring a cozy fireplace, to the dining and kitchen spaces, making it perfect for both entertaining and everyday living. The kitchen is a chef's dream, featuring sleek stainless steel appliances, pristine white cabinetry, and a generous breakfast bar for casual dining. Upstairs, the primary suite offers a serene retreat with ample closet space and a luxurious en-suite bathroom complete with dual sinks and modern fixtures. Additional bedrooms provide flexibility for a growing family, guests, or a home office. The property also includes a convenient laundry area and access to community amenities such as a pool and covered parking. Situated in a prime location, this townhome is just minutes away from popular shopping, dining, and entertainment options, making it an ideal place to call home. Available: NOW Heating: HeatPump Cooling: Central Appliances: Refrigerator, Range Oven, Microwave, Dishwasher Laundry: In Unit Parking: Carport Pets: Dogs Allowed, Small Dogs Allowed, Large Dogs Allowed, Cats Allowed, Case by Case Security deposit: $2,100.00 Included Utilities: Water, Garbage, Sewage, Landscaping Additional Deposit/Pet: $500.00 Disclaimer: Ziprent is acting as the agent for the owner. Information Deemed Reliable but not Guaranteed. All information should be independently verified by renter.

    This property is off market, which means it's not currently listed for sale or rent on Zillow. This may be different from what's available on other websites or public sources.
    Zillow last checked:

    Listing updated:

    Source: Zillow Rentals

    Facts & features

    Interior

    Bedrooms & bathrooms
    • Bedrooms: 3
    • Bathrooms: 2
    • Full bathrooms: 2
    Heating
    • Heat Pump
    Cooling
    • Central Air
    Appliances
    • Included: Dishwasher, Dryer, Washer
    • Laundry: In Unit
    Interior area
    • Total interior livable area: 1,536 sqft

    Property

    Parking
    • Parking features: Carport
    • Has carport: Yes
    • Details: Contact manager
    Features
    • Exterior features: Garbage included in rent, Heating system: HeatPump, Landscaping included in rent, Sewage included in rent, Water included in rent

    Construction

    Type & style
    • Home type: Townhouse
    • Property subtype: Townhouse
    Condition
    • Year built: 1984

    Utilities & green energy

    • Utilities for property: Garbage, Sewage, Water

    Community & HOA

    Community
    • Deposit fee: $2,100
    Location
    • Region: Tempe

    Financial & listing details

    • Price per square foot: $239/sqft
    • Date on market: 3/18/2026
    • Date available: 03/19/2026
    • Lease term: 1 Year

    Price history

    DateEventPrice
    3/23/2026Listing removed$2,100$1/sqft
    Source: Zillow Rentals Report a problem
    3/18/2026Listed for rent$2,100$1/sqft
    Source: Zillow Rentals Report a problem

    Public tax history

    Tax history is unavailable.

    Neighborhood: West Rio

    Nearby schools

    GreatSchools rating
    Get pre-qualified for a loan
    At Zillow Home Loans, we can pre-qualify you in as little as 5 minutes with no impact to your credit score.

    An equal housing lender. NMLS #10287.