Skip main navigation
Sold
  • Price Unknown

    609 E Quitman St, Alba, TX 75410

    3beds
    1,628sqft
    Single Family Residence
    Built in 1959
    -- sqft lot
    $267,000 Zestimate®
    $--/sqft
    $1,830 Estimated rent

    Home value

    $267,000

    Estimated sales range

    Not available

    $1,830/mo

    Zestimate® history
    Loading
    Loading...

    Owner options

    List your home for rent

    $1,830/mo

    Rent Zestimate®

    Find your next renter with Zillow Rental Manager. Plus, with online applications, you can quickly screen prospective tenants – for free.

    Learn more

    $1,830/mo

    Rent Zestimate®

    Refinance and save

    Refinancing to a lower rate could help reduce your monthly payments and save thousands over the life of the loan.

    See today's rates

    Explore your selling options

    Work with a Zillow partner agent

    Leverage their expertise and Zillow's premium Showcase listings to get your home seen by more buyers.

    Get started

    List with your own agent

    Get your home in front of millions of buyers by listing it on Zillow.

    Learn how to do it

    Sell it yourself

    Take full control of how buyers see your home on Zillow by listing For Sale by Owner (FSBO).

    List your home

    What's special

    Above ground saltwater poolExtra living spacesTree filled acreageConvenient parkingDouble road frontage
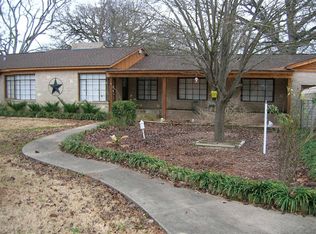
    Sitting on 1.65 acres, inside the city limits, this incredibly well kept 3 bedroom, 2 bathroom home had major updates in 2012. Starting off with endless possibilities and extra living spaces, it has many amenities. This tree filled acreage could easily be divided. There is an attached two car carport with storage built in, convenient parking to get your vehicles out of the weather. Next is the 334 sq ft detached bonus space. This bonus space is perfect for guests, game room, she shed, man cave, storage or anything you can imagine.The pool is an above ground saltwater pool and has a perfect bi-level deck for sitting and enjoying the outdoors while being steps away from the water or the master suite. Finally we have the workshop. This 1200 sq ft metal shop (not aluminum purling) was built in 2013 and comes with its own meter box! On top of the wonderful amenities, the acreage itself allows for double road frontage and backyards to both the house and shop. The numerous trees throughout the property create a secluded feeling with endless possibilities. Whatever your hobbies may be, this property has the space and the structure to hold it. Located minutes from Lake Fork, just 1.5 hours East of Dallas and only minutes from Emory, Mineola or Quitman. This home can allow the ability to enjoy country living while being a reasonable driving distance to anywhere in Northeast Texas for work.

    Zillow last checked:

    Listing updated:

    Listed by:

    Wilder West 903-405-9469,

    Leslie Cain Realty, LLC

    Bought with:

    Lindsay Wilson, TREC #0466311

    Century 21 First Group - Lindale

    Source: GTARMLS,MLS#: 26010195MLS Logo

    Facts & features

    Interior

    Bedrooms & bathrooms
    • Bedrooms: 3
    • Bathrooms: 2
    • Full bathrooms: 2
    Bathroom
    • Features: Shower and Tub
    Heating
    • Central/Electric
    Cooling
    • Central Electric
    Appliances
    • Included: Electric Range, Dishwasher, Microwave, Refrigerator
    Features
    • Fireplace features: Other
    Interior area
    • Total structure area: 1,628
    • Total interior livable area: 1,628 sqft

    Property

    Parking
    • Total spaces: 2
    • Parking features: Carport
    • Carport spaces: 2
    Features
    • Levels: One
    • Stories: 1
    • Patio & porch: Patio, Porch
    • Pool features: Above Ground
    • Fencing: Other/See Remarks
    Details
    • Additional structures: Cabana, Workshop
    • Parcel number: 000000039122

    Construction

    Type & style
    • Home type: SingleFamily
    • Architectural style: Traditional
    • Property subtype: Single Family Residence
    Materials
    • Frame
    • Foundation: Pillar/Post/Pier
    • Roof: Composition
    Condition
    • Pre-owned
    • Year built: 1959

    Utilities & green energy

    • Sewer: Other/See Remarks

    Community & HOA

    HOA
    • Has HOA: No
    Location
    • Region: Alba

    Financial & listing details

    • Tax assessed value: $162,080
    • Annual tax amount: $1,417
    • Date on market: 7/22/2026
    • Listing terms: Conventional,Cash

    Price history

    DateEventPrice
    9/21/2026Sold--
    Source: GTARMLS #26010195 Report a problem
    8/13/2026Contingent$267,000$164/sqft
    Source: GTARMLS #26010195 Report a problem
    7/22/2026Listed for sale$267,000-2.9%$164/sqft
    Source: GTARMLS #26010195 Report a problem
    7/21/2026Listing removed$275,000$169/sqft
    Source: NTREIS #21221407 Report a problem
    6/22/2026Price change$275,000-4.8%$169/sqft
    Source: GTARMLS #26002953 Report a problem
    4/18/2026Price change$289,000-2%$178/sqft
    Source: GTARMLS #26002953 Report a problem
    3/3/2026Listed for sale$295,000+555.6%$181/sqft
    Source: GTARMLS #26002953 Report a problem
    7/9/2011Listing removed$45,000$28/sqft
    Source: Century 21 Lake Country #11592809 Report a problem
    5/14/2011Listed for sale$45,000$28/sqft
    Source: Lake Country #10010750 Report a problem

    Public tax history

    YearProperty taxesTax assessment
    2025$1,516 +6.9%$157,846 +10%
    2024$1,418 $143,496 +10%
    2023-- $130,451 +10%
    2022$1,921 $118,592 +10%
    2021-- $107,811 +10%
    2020$1,798 $98,010 +10%
    2019-- $89,100 +10%
    2018-- $81,000
    2017-- $81,000
    2016-- $81,000
    2015-- $81,000
    2014-- $81,000 +103.3%
    2013-- $39,840 +69.4%
    2012-- $23,520
    2011-- $23,520 -48%
    2010-- $45,270 +37.1%
    2009-- $33,030
    2008-- $33,030
    2007-- $33,030
    Find assessor info on the county website

    Neighborhood: 75410

    Nearby schools

    GreatSchools rating
    Schools provided by the listing agent
    • Elementary: Alba Golden
    • Middle: Alba Golden
    • High: Alba Golden

    Source: GTARMLS. This data may not be complete. We recommend contacting the local school district to confirm school assignments for this home.