Timeless Charm Meets Modern Peace of Mind in Des Plaines. For the first time in over 30 years, this cherished one-story ranch is ready for its next chapter. 609 E. Thacker is the ultimate canvas for your Pinterest-inspired dreams. Boasting "good bones" and fairly recent exterior updates-including a 2025 roof, 2023 gutters, 2024 blown in attic insulation and updated garage siding-this home is built to last. Inside, you'll find a thoughtful layout featuring a bright family room addition and a sun-drenched main living space. This is a cozy, inviting atmosphere that feels like "home" the moment you walk in. Enjoy the ease of single-level living with a spacious family room -perfect for gatherings or a quiet home office. The interior awaits your creative cosmetic touches to bring it into 2026. Whether you are looking for a perfect starter home or a stair-free sanctuary to downsize, this lovingly maintained Des Plaines beauty is a rare find.
Closed
$354,000
609 E Thacker St, Des Plaines, IL 60016
3beds
1,525sqft
Single Family Residence
Built in 1953
8,372 Square Feet Lot
$403,100 Zestimate®
$232/sqft
$3,103 Estimated rent
Home value
$403,100
$359,000 - $447,000
$3,103/mo
Zestimate® history
Owner options
List your home for rent
$3,103/mo
Rent Zestimate®
Find your next renter with Zillow Rental Manager. Plus, with online applications, you can quickly screen prospective tenants – for free.
$3,103/mo
Rent Zestimate®
Refinance and save
$2,691/mo
Est. payment
Refinancing to a lower rate could help reduce your monthly payments and save thousands over the life of the loan.
$2,691/mo
Est. payment
Explore your selling options
Work with a Zillow partner agent
Leverage their expertise and Zillow's premium Showcase listings to get your home seen by more buyers.
Get startedList with your own agent
Get your home in front of millions of buyers by listing it on Zillow.
Learn how to do itSell it yourself
Take full control of how buyers see your home on Zillow by listing For Sale by Owner (FSBO).
List your homeWhat's special
Zillow last checked:
Listing updated:
Listed by:
Michelle Petersen 773-250-0400,
Baird & Warner
Bought with:
Cynthya Guinane, 475204223
xr realty
Source: MRED as distributed by MLS GRID,MLS#: 12588759
Facts & features
Interior
Bedrooms & bathrooms
- Bedrooms: 3
- Bathrooms: 2
- Full bathrooms: 1
- 1/2 bathrooms: 1
Rooms
- Room types: No additional rooms
Primary bedroom
- Features: Flooring (Carpet)
- Level: Main
- Area: 140 Square Feet
- Dimensions: 14X10
Bedroom 2
- Features: Flooring (Carpet)
- Level: Main
- Area: 140 Square Feet
- Dimensions: 14X10
Bedroom 3
- Features: Flooring (Carpet)
- Level: Main
- Area: 90 Square Feet
- Dimensions: 10X9
Dining room
- Level: Main
- Dimensions: COMBO
Family room
- Features: Flooring (Linoleum)
- Level: Main
- Area: 135 Square Feet
- Dimensions: 15X9
Kitchen
- Features: Flooring (Linoleum)
- Level: Main
- Area: 140 Square Feet
- Dimensions: 14X10
Living room
- Features: Flooring (Carpet)
- Level: Main
- Area: 273 Square Feet
- Dimensions: 21X13
Heating
- Forced Air
Cooling
- Central Air
Features
- Basement: None
Interior area
- Total structure area: 0
- Total interior livable area: 1,525 sqft
Property
Parking
- Total spaces: 2
- Parking features: Yes, Detached, Garage
- Garage spaces: 2
Accessibility
- Accessibility features: No Disability Access
Features
- Stories: 1
Lot
- Size: 8,372 Square Feet
- Dimensions: 8372
Details
- Parcel number: 09192020270000
- Special conditions: None
Construction
Type & style
- Home type: SingleFamily
- Architectural style: Ranch
- Property subtype: Single Family Residence
Materials
- Vinyl Siding, Brick, Combination
Condition
- New construction: No
- Year built: 1953
Utilities & green energy
- Sewer: Public Sewer
- Water: Public
Community & HOA
HOA
- Services included: None
Location
- Region: Des Plaines
Financial & listing details
- Price per square foot: $232/sqft
- Annual tax amount: $2,597
- Date on market: 3/10/2026
- Cumulative days on market: 11 days
Price history
| Date | Event | Price |
|---|---|---|
| 4/24/2026 | Sold | $354,000$232/sqft |
Source: MRED as distributed by MLS GRID #12588759 Report a problem | ||
Public tax history
Tax history is unavailable.
Neighborhood: 60016
Nearby homes
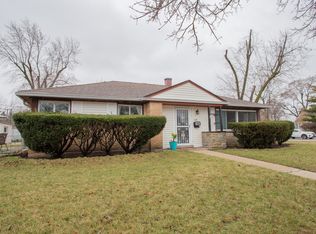
- $354,0003 bd2 ba1.5k sqft609 Thacker St, Des Plaines, IL 60016Sold
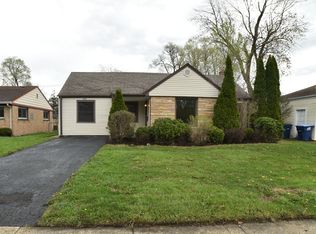
- $432,5003 bd3 ba2k sqft813 S Wolf Rd, Des Plaines, IL 60016Sold
- $213,0002 bd1 ba1k sqft635 Thacker St, Des Plaines, IL 60016Sold

- $280,8002 bd1 ba1k sqft635 E Thacker St, Des Plaines, IL 60016Off Market

- $369,8003 bd1 ba1k sqft833 S Wolf Rd, Des Plaines, IL 60016Off Market
- $318,4002 bd1 ba1k sqft641 Thacker St, Des Plaines, IL 60016Off Market
- $359,5003 bd1 ba1.2k sqft632 Oakwood Ct, Des Plaines, IL 60016Off Market
- $373,7003 bd1 ba1k sqft843 S Wolf Rd, Des Plaines, IL 60016Off Market
Nearby schools
GreatSchools rating
- 7/10Forest Elementary SchoolGrades: PK-5Distance: 0.7 mi
- 6/10Algonquin Middle SchoolGrades: 6-8Distance: 0.5 mi
- 9/10Maine West High SchoolGrades: 9-12Distance: 1.2 mi
Schools provided by the listing agent
- High: Maine West High School
- District: 62
Source: MRED as distributed by MLS GRID. This data may not be complete. We recommend contacting the local school district to confirm school assignments for this home.
Get a cash offer in 3 minutes
Find out how much your home could sell for in as little as 3 minutes with a no-obligation cash offer.
Estimated market value
$403,100
Get a cash offer in 3 minutes
Find out how much your home could sell for in as little as 3 minutes with a no-obligation cash offer.
Estimated market value
$403,100
- Illinois
- Cook County
- Des Plaines
- 60016
- 609 E Thacker St
