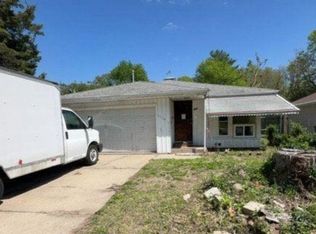
Welcome to 609 E. Willcox Avenue! This well-maintained all-brick ranch offers 1,600 square feet of comfortable single-level living with 2 bedrooms, 1 full bathroom, and an attached one-car garage. The spacious living room features abundant natural light and a cozy fireplace, creating a warm and inviting gathering space. Recent updates include a new roof in 2024 and leased solar panels installed in 2025, with transfer documentation available for the new owner. Enjoy the convenience of main-floor laundry, a spacious backyard with a storage shed, and the lasting durability of four-sided brick construction. Conveniently located just minutes from Peoria Heights shopping, dining, and entertainment. Don't miss your opportunity to own this well-cared-for home—schedule your private showing today
For sale
$139,900
609 E Willcox Ave, Peoria, IL 61603
2beds
1,600sqft
Single Family Residence, Residential
Built in 1953
-- sqft lot
$135,300 Zestimate®
$87/sqft
$-- HOA
What's special
All-brick ranchCozy fireplaceFour-sided brick constructionAbundant natural lightAttached one-car garageMain-floor laundrySpacious backyard
- 1 hour |
- 24 |
- 3 |
Zillow last checked:
Listing updated:
Listed by:
Copernicus Warren 309-740-6222,
RE/MAX Traders Unlimited
Source: RMLS Alliance as distributed by MLS GRID,MLS#: PA1268508 Originating MLS: Peoria Area Association of Realtors
Originating MLS: Peoria Area Association of Realtors
Loading...
Facts & features
Interior
Bedrooms & bathrooms
- Bedrooms: 2
- Bathrooms: 1
- Full bathrooms: 1
Bedroom 1
- Level: Main
- Dimensions: 17ft 0in x 13ft 0in
Bedroom 2
- Level: Main
- Dimensions: 13ft 0in x 13ft 0in
Other
- Level: Main
- Dimensions: 15ft 0in x 10ft 0in
Kitchen
- Level: Main
- Dimensions: 15ft 0in x 8ft 0in
Laundry
- Level: Main
- Dimensions: 15ft 0in x 12ft 0in
Living room
- Level: Main
- Dimensions: 16ft 0in x 12ft 0in
Main level
- Area: 1600
Heating
- Forced Air
Cooling
- Central Air
Appliances
- Included: Dryer, Range Hood, Microwave, Range, Refrigerator, Washer
Features
- Windows: Blinds
- Basement: None
- Number of fireplaces: 1
- Fireplace features: Free Standing, Living Room
Interior area
- Total structure area: 1,600
- Total interior livable area: 1,600 sqft
Property
Parking
- Total spaces: 1
- Parking features: Attached
- Attached garage spaces: 1
- Details: Number Of Garage Remotes: 1
Lot
- Dimensions: 136 x 80 x 135 x 79
- Features: Level
Details
- Additional structures: Shed(s)
- Parcel number: 1433229026
Construction
Type & style
- Home type: SingleFamily
- Architectural style: Ranch
- Property subtype: Single Family Residence, Residential
Materials
- Brick
- Foundation: Block
- Roof: Shingle
Condition
- New construction: No
- Year built: 1953
Utilities & green energy
- Electric: Photovoltaics Seller Owned
- Sewer: Public Sewer
- Water: Public
- Utilities for property: Cable Available
Community & HOA
Community
- Subdivision: Forrest Park
Location
- Region: Peoria
Financial & listing details
- Price per square foot: $87/sqft
- Tax assessed value: $86,100
- Annual tax amount: $1,227
- Date on market: 7/20/2026
- Road surface type: Paved
Estimated market value
$135,300
$129,000 - $142,000
$1,359/mo
Price history
| Date | Event | Price |
|---|---|---|
| 7/20/2026 | Listed for sale | $139,900+74.9%$87/sqft |
Source:  RMLS Alliance as distributed by MLS GRID #PA1268508 Report a problem RMLS Alliance as distributed by MLS GRID #PA1268508 Report a problem | ||
| 12/12/2017 | Listing removed | $80,000$50/sqft |
Source: Realty Executives Acclaimed #1174045 Report a problem | ||
| 12/10/2017 | Listed for sale | $80,000+25%$50/sqft |
Source: Realty Executives Acclaimed #1174045 Report a problem | ||
| 1/6/2017 | Sold | $64,000-8.4%$40/sqft |
Source: RMLS Alliance as distributed by MLS GRID #PA1179086 Report a problem | ||
| 12/6/2016 | Pending sale | $69,900$44/sqft |
Source: Keller Williams - Keller Williams Premier Realty #1179086 Report a problem | ||
| 11/20/2016 | Price change | $69,900-12.6%$44/sqft |
Source: Keller Williams - Keller Williams Premier Realty #1179086 Report a problem | ||
| 8/9/2016 | Price change | $80,000-5.9%$50/sqft |
Source: Re/Max Acclaimed #1174045 Report a problem | ||
| 6/3/2016 | Listed for sale | $85,000$53/sqft |
Source: Re/Max Acclaimed #1174045 Report a problem | ||
Public tax history
| Year | Property taxes | Tax assessment |
|---|---|---|
| 2024 | $1,227 -3.9% | $28,700 +9% |
| 2023 | $1,277 -2.5% | $26,330 +2.1% |
| 2022 | $1,309 -3% | $25,800 +5% |
| 2021 | $1,349 -26.5% | $24,570 +1% |
| 2020 | $1,837 -2.1% | $24,330 -2% |
| 2019 | $1,876 -9.8% | $24,830 -9.2% |
| 2018 | $2,079 -0.2% | $27,350 -1% |
| 2017 | $2,084 -21.1% | $27,620 |
| 2016 | $2,643 +31.2% | $27,620 +2% |
| 2015 | $2,014 -5.9% | $27,070 -7.5% |
| 2014 | $2,140 -0.3% | $29,250 -1.2% |
| 2013 | $2,147 -3.4% | $29,610 -4.9% |
| 2011 | $2,223 | $31,120 -0.4% |
| 2010 | -- | $31,260 +0.4% |
| 2009 | $2,201 +123.4% | $31,140 +2% |
| 2008 | $985 -7.3% | $30,530 +4.1% |
| 2007 | $1,063 -3.5% | $29,340 +3.2% |
| 2006 | $1,102 +2.4% | $28,430 +2.4% |
| 2005 | $1,076 -14.3% | $27,760 +22.8% |
| 1998 | $1,257 | $22,600 |
Find assessor info on the county website
Monthly payment
Est. payment
Payment breakdown
Explore the cost of this home by adjusting the details. Changes won't be saved.Climate risks
Neighborhood: East Bluff
Nearby schools
GreatSchools rating
- 3/10Von Steuben Middle SchoolGrades: 5-8Distance: 0.4 mi
- 1/10Peoria High SchoolGrades: 9-12Distance: 1.2 mi
- 5/10Hines Primary SchoolGrades: K-4Distance: 1.6 mi
Schools provided by the listing agent
- Elementary: Glen Oak
- Middle: Von Steuben
- High: Peoria High
Source: RMLS Alliance as distributed by MLS GRID. This data may not be complete. We recommend contacting the local school district to confirm school assignments for this home.
- $79,8003 bd1 ba862 sqft701 E Willcox Ave, Peoria, IL 61603Off Market
- $137,3002 bd2 ba2.4k sqft603 E Willcox Ave, Peoria, IL 61603Off Market
- $75,4002 bd1 ba864 sqft703 E Willcox Ave, Peoria, IL 61603Off Market
- $88,0002 bd1 ba764 sqft521 E Willcox Ave, Peoria, IL 61603Off Market
- $62,4003 bd1 ba1.3k sqft616 E Corrington Ave, Peoria, IL 61603Off Market
- $105,5002 bd1 ba1.3k sqft705 E Willcox Ave, Peoria, IL 61603Off Market
- $82,6002 bd1 ba1k sqft614 E Corrington Ave, Peoria, IL 61603Off Market
- $6,900-- sqft610 E Corrington Ave, Peoria, IL 61603Off Market
A local agent can set up tours, give advice and negotiate with sellers.
A local lender can help you make sure your offer is ready when you are.
Similar homes
- $139,9002 bd1 ba908 sqft1208 W Willow Ln, Peoria, IL 61614For Sale

 MLS ID #PA1268386, Kelly A Rupp, Coldwell Banker Real Estate Group. RMLS Alliance as distributed by MLS GRID
 - $--3 bd1 ba1.4k sqft2204 N Flora Ave, Peoria, IL 61604Auction
 ServiceLink Auction
 - $130,0004 bd3 ba1.9k sqft308 E McClure Ave, Peoria, IL 61603For Sale
 MLS ID #PA1266965, Jacinta Axelson, eXp Realty. RMLS Alliance as distributed by MLS GRID
 - $--4 bd2 ba1.6k sqft416 E Republic St, Peoria, IL 61603Auction
 Auction.com 2
 - $134,9004 bd3 ba2.1k sqft1805 W Gilbert Ave, Peoria, IL 61604For SaleMLS ID #PA1268054, Maxwell Schneider, Keller Williams Premier Realty. RMLS Alliance as distributed by MLS GRID
- $--3 bd2 ba1.6k sqft709 W Meadows Pl, Peoria, IL 61604AuctionAuction.com 2
- $175,0003 bd1 ba1.2k sqft1100 E Norwood Ave, Peoria, IL 61603For SaleMLS ID #PA1268244, Linda P Kepple, Keller Williams Premier Realty. RMLS Alliance as distributed by MLS GRID
- $160,0002 bd1 ba1k sqft313 E Embert Pl, Peoria, IL 61603For SaleMLS ID #PA1267839, Brooke Richardson, RE/MAX Traders Unlimited. RMLS Alliance as distributed by MLS GRID
- $159,0003 bd2 ba1.8k sqft4228 N University St, Peoria, IL 61614For SaleMLS ID #PA1268308, Venky Basam, Keller Williams Premier Realty. RMLS Alliance as distributed by MLS GRID
- $135,0003 bd1 ba1.8k sqft1408 W Parkside Dr, Peoria, IL 61606For SaleMLS ID #PA1266939, Krystal Hudson, EJC REAL ESTATE SERVICES. RMLS Alliance as distributed by MLS GRID
- $149,9993 bd2 ba1.7k sqft3119 N North St, Peoria, IL 61604For Sale By Owner
- $110,0003 bd2 ba1.4k sqft1225 N Orange St, Peoria, IL 61606For Sale By Owner
- $154,9003 bd2 ba1.9k sqft3119 N Sherwood Ave, Peoria, IL 61604For SaleMLS ID #PA1267722, Janet Rosecrans, Jim Maloof Realty, Inc.. RMLS Alliance as distributed by MLS GRID
- $159,9003 bd2 ba1.6k sqft2907 N Sheridan Rd, Peoria, IL 61604For SaleMLS ID #PA1267603, Jamie E Herring, Keller Williams Premier Realty. RMLS Alliance as distributed by MLS GRID
- $169,9003 bd1 ba1.3k sqft122 E Cherry Ridge Rd, Peoria, IL 61614For SaleMLS ID #PA1268377, Shannon L Fonner, Sunflower Real Estate Group, LLC. RMLS Alliance as distributed by MLS GRID
- $149,9003 bd2 ba2.3k sqft1800 E Saint Jude Ct, Peoria Heights, IL 61616For SaleMLS ID #PA1268346, Cody Michael, eXp Realty. RMLS Alliance as distributed by MLS GRID
- $149,9002 bd1 ba1k sqft3610 N Twelve Oaks Dr, Peoria, IL 61604For Sale By Owner
- $139,9003 bd2 ba1k sqft1405 W Crestwood Dr, Peoria, IL 61614For SaleMLS ID #PA1267949, Wendy S Kolbus, RE/MAX Traders Unlimited. RMLS Alliance as distributed by MLS GRID
- $144,8892 bd2 ba1.1k sqft125 SW Jefferson Ave #W5w, Peoria, IL 61602NewMLS ID #12705345, Mohammad Basbous, Chicagoland Brokers Inc.. MRED as distributed by MLS GRID
- $112,9003 bd1 ba1k sqft1011 E Tripp Ave, Peoria, IL 61603For SaleMLS ID #PA1267530, Danielle McTier, eXp Realty. RMLS Alliance as distributed by MLS GRID
