Skip main navigation
Sold for $310,000
  • $310,000

    609 Easthills Ct, Lexington, KY 40517

    3beds
    1,879sqft
    Single Family Residence
    Built in 1978
    0.63 Acres Lot
    $321,200 Zestimate®
    $165/sqft
    $1,821 Estimated rent

    Home value

    $321,200

    $296,000 - $347,000

    $1,821/mo

    Zestimate® history
    Loading
    Loading...

    Owner options

    List your home for rent

    $1,821/mo

    Rent Zestimate®

    Find your next renter with Zillow Rental Manager. Plus, with online applications, you can quickly screen prospective tenants – for free.

    Learn more

    $1,821/mo

    Rent Zestimate®

    Refinance and save

    $2,060/mo

    Est. payment

    Refinancing to a lower rate could help reduce your monthly payments and save thousands over the life of the loan.

    See today's rates

    $2,060/mo

    Est. payment

    Explore your selling options

    Work with a Zillow partner agent

    Leverage their expertise and Zillow's premium Showcase listings to get your home seen by more buyers.

    Get started

    List with your own agent

    Get your home in front of millions of buyers by listing it on Zillow.

    Learn how to do it

    Sell it yourself

    Take full control of how buyers see your home on Zillow by listing For Sale by Owner (FSBO).

    List your home

    What's special

    Spacious family roomSingle-car garageBright eat-in kitchenFinished walkout basementWraparound drivewayQuiet cul-de-sacMassive composite deck
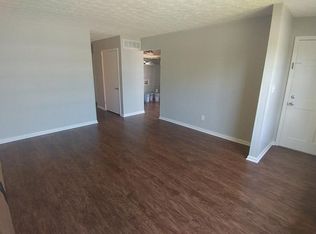
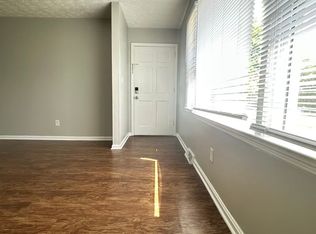
    Tucked away in a quiet cul-de-sac, this charming brick ranch offers the best of both worlds: peaceful, country-style living with quick access to Man-O-War Blvd and I-75. This 3-bedroom, 2.5-bath home features a flexible layout with a finished walkout basement. The main floor includes a welcoming living room (currently used as a dining area), a bright eat-in kitchen, two secondary bedrooms, a full bath, and a primary suite with private half bath. The lower level provides two flexible spaces including a spacious family room and a smaller room ideal for a home office or craft studio, along with a full bathroom and utility/laundry room. Step outside to a massive composite deck overlooking a huge, fully fenced backyard ideal for gardening, entertaining, or urban homesteading! This property also features a wraparound driveway, single-car garage, large concrete parking area in the rear, and storage shed. Chicken coop can stay or be removed per buyer preference. Note: This property being sold as is, but inspections are welcome. While the seller will not make repairs, transparency is welcome throughout the process.

    Zillow last checked:

    Listing updated:

    Listed by:

    Mae Suramek 859-358-8435,

    Century 21 Pinnacle,

    Adam Mullikin 859-248-0732,

    Century 21 Pinnacle

    Bought with:

    Bret McIntosh, 278045

    Keller Williams Legacy Group

    Source: Imagine MLS,MLS#: 25014132MLS Logo

    Facts & features

    Interior

    Bedrooms & bathrooms
    • Bedrooms: 3
    • Bathrooms: 3
    • Full bathrooms: 2
    • 1/2 bathrooms: 1
    Primary bedroom
    • Level: First
    Bedroom 1
    • Level: First
    Bedroom 2
    • Level: First
    Bathroom 1
    • Description: Full Bath
    • Level: First
    Bathroom 2
    • Description: Full Bath
    • Level: Lower
    Bathroom 3
    • Description: Half Bath
    • Level: First
    Den
    • Level: Lower
    Kitchen
    • Level: First
    Living room
    • Level: First
    Living room
    • Level: First
    Recreation room
    • Level: Lower
    Recreation room
    • Level: Lower
    Utility room
    • Level: Lower
    Heating
    • Heat Pump
    Cooling
    • Heat Pump
    Appliances
    • Included: Dishwasher, Microwave, Refrigerator, Oven
    • Laundry: Electric Dryer Hookup, Washer Hookup
    Features
    • Master Downstairs, Ceiling Fan(s)
    • Flooring: Carpet, Tile, Vinyl
    • Windows: Insulated Windows
    • Basement: Partially Finished,Walk-Out Access
    Interior area
    • Total structure area: 1,879
    • Total interior livable area: 1,879 sqft
    • Finished area above ground: 1,144
    • Finished area below ground: 735

    Property

    Parking
    • Total spaces: 1
    • Parking features: Basement, Driveway, Garage Faces Rear
    • Garage spaces: 1
    • Has uncovered spaces: Yes
    Features
    • Levels: One
    • Patio & porch: Deck
    • Fencing: Chain Link
    • Has view: Yes
    • View description: Neighborhood
    Lot
    • Size: 0.63 Acres
    Details
    • Additional structures: Shed(s)
    • Parcel number: 17195561

    Construction

    Type & style
    • Home type: SingleFamily
    • Architectural style: Ranch
    • Property subtype: Single Family Residence
    Materials
    • Brick Veneer, Vinyl Siding, Wood Siding
    • Foundation: Concrete Perimeter, Slab
    • Roof: Shingle
    Condition
    • New construction: No
    • Year built: 1978

    Utilities & green energy

    • Sewer: Public Sewer
    • Water: Public
    • Utilities for property: Electricity Connected, Sewer Connected, Water Connected

    Community & HOA

    Community
    • Subdivision: East Hills
    Location
    • Region: Lexington

    Financial & listing details

    • Price per square foot: $165/sqft
    • Tax assessed value: $260,000
    • Annual tax amount: $3,215
    • Date on market: 7/1/2025

    Price history

    DateEventPrice
    8/12/2025Sold$310,000$165/sqft
    Source: Imagine MLS #25014132 Report a problem
    7/17/2025Pending sale$310,000$165/sqft
    Source: Imagine MLS #25014132 Report a problem
    7/1/2025Listed for sale$310,000+19.2%$165/sqft
    Source: Imagine MLS #25014132 Report a problem
    6/9/2023Sold$260,000-1.9%$138/sqft
    Source: Imagine MLS #23003770 Report a problem
    5/30/2023Pending sale$265,000$141/sqft
    Source: Imagine MLS #23003770 Report a problem
    5/11/2023Contingent$265,000$141/sqft
    Source: Imagine MLS #23003770 Report a problem
    5/6/2023Listed for sale$265,000$141/sqft
    Source: Imagine MLS #23003770 Report a problem
    3/14/2023Contingent$265,000$141/sqft
    Source: Imagine MLS #23003770 Report a problem
    3/3/2023Listed for sale$265,000-5%$141/sqft
    Source: Imagine MLS #23003770 Report a problem
    1/4/2023Listing removed--
    Source: Imagine MLS #22026042 Report a problem
    12/7/2022Listed for sale$279,000+156%$148/sqft
    Source: Imagine MLS #22026042 Report a problem
    9/10/2010Sold$109,000+1.4%$58/sqft
    Source: Public Record Report a problem
    6/1/2003Sold$107,500+13.2%$57/sqft
    Source: Imagine MLS #300350 Report a problem
    3/23/2000Sold$95,000$51/sqft
    Source: Imagine MLS #2001407 Report a problem

    Public tax history

    YearProperty taxesTax assessment
    2025$3,215 $260,000
    2024$3,215 +225.8%$260,000 +106%
    2023$987 -9.9%$126,200
    2022$1,095 -32.1%$126,200
    2021$1,612 $126,200
    2020$1,612 $126,200
    2019$1,612 $126,200
    2018$1,612 +4.9%$126,200
    2017$1,536 +25.9%$126,200 +15.8%
    2015$1,220 $109,000
    2014$1,220 $109,000
    2012$1,220 $109,000
    2011-- --
    2010-- --
    2009-- --
    2008-- $109,000
    2006-- --
    2005-- --
    2004-- --
    Find assessor info on the county website

    Neighborhood: 40517

    Nearby schools

    GreatSchools rating
    Schools provided by the listing agent
    • Elementary: Julius Marks
    • Middle: Morton
    • High: Henry Clay

    Source: Imagine MLS. This data may not be complete. We recommend contacting the local school district to confirm school assignments for this home.

    Sell for more on Zillow
    Get a Zillow Showcase℠ listing at no additional cost and you could sell for .
    $321,200
    2% more
    +$6,424
    With Zillow Showcase(estimated)
    $327,624
    Sell for more on Zillow
    Get a Zillow Showcase℠ listing at no additional cost and you could sell for .
    $321,200
    2% more
    +$6,424
    With Zillow Showcase(estimated)
    $327,624