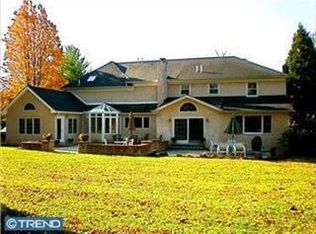
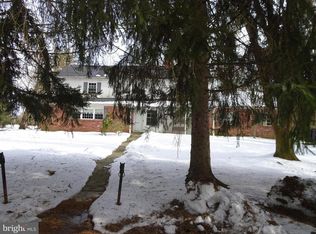
Location matters! Welcome to this wonderful Lower Gwynedd residence, offering over 4,100 square feet of thoughtfully designed living space. Tucked away on a private cul de sac, this home is set back on a serene 1.08-acre property with mature trees and vibrant plantings, combining privacy with sophistication. A generously sized foyer welcomes you inside and introduces you to a formal dining room on your right, and to the left, you will discover an impressive formal living room with beautiful glass French doors, a fireplace and custom-built in bookshelves. Both areas provide excellent space for entertaining, whether it be formally or otherwise. The heart of the home boasts an open concept kitchen with granite countertops, skylights, and a sunny breakfast nook with a window bench, flowing into a large den/game room with a cathedral ceiling that opens right out to the patio for indoor-outdoor fun. Don't forget the quaint spiral staircase that will lead you directly to the primary suite. Relax in the inviting family room with a beautiful brick gas fireplace, and take advantage of a separate office/flex space perfect for a playroom, study area, or work from home setup. Conveniently off the garage entrance, you will find a separate laundry area and extra storage helps keep things organized. A powder room completes the main level. Heading to the second floor, step into an elegant primary suite featuring tray ceilings that add architectural depth and sophistication. The spacious layout includes a dedicated vanity area, a spa-like soaking tub, and a generously sized walk-in closet for ample storage. French door windows flood the room with natural light, creating a serene and airy ambiance— your private retreat awaits. A wide hallway connects the additional three bedrooms and two full baths. The finished basement offers additional living space, perfect for a second family room, home office, gym or guest accommodations, expanding your home's versatility. From the rear, enjoy the breathtaking views of the surrounding nature from two separate patios, which offer a favorite spot for grilling and dining al fresco, not to mention, hard-wired generator set up and ready to go! Ideally located just steps from Lower Gwynedd’s scenic trails and only a short distance from one of three SEPTA train stations to Center City, this home offers unbeatable convenience. It’s part of the award-winning Wissahickon School District, with both the high school and middle school accessible by a nearby trail. Enjoy proximity to terrific restaurants, shopping, and all your daily essentials. Don’t miss the opportunity to make this exceptional property your forever home. Schedule your showing today! Showings start Sunday at the open house, 11-1. Stop by!
Sold for $1,189,000
Zillow last checked:
Listing updated:
Bought with:
Stephanie Hornig, RS320009
Keller Williams Real Estate-Blue Bell
Source: Bright MLS,MLS#: PAMC2141888
Price history
| Date | Event | Price |
|---|---|---|
| 7/11/2025 | Sold | $1,189,000$290/sqft |
Source:  Bright MLS #PAMC2141888 Report a problem Bright MLS #PAMC2141888 Report a problem | ||
| 6/3/2025 | Contingent | $1,189,000$290/sqft |
Source: Bright MLS #PAMC2141888 Report a problem | ||
| 6/1/2025 | Listed for sale | $1,189,000+87.2%$290/sqft |
Source: Bright MLS #PAMC2141888 Report a problem | ||
| 6/5/2013 | Sold | $635,000-9.3%$155/sqft |
Source: Public Record Report a problem | ||
| 2/28/2013 | Price change | $699,900-2.1%$171/sqft |
Source: Prudential Fox and Roach #6163412 Report a problem | ||
| 2/2/2013 | Listed for sale | $714,999-12.8%$174/sqft |
Source: Prudential Fox and Roach #6163412 Report a problem | ||
| 10/31/2010 | Listing removed | $819,900$200/sqft |
Source: Prudential Fox and Roach #5711789 Report a problem | ||
| 5/28/2010 | Listed for sale | $819,900+228%$200/sqft |
Source: Prudential Fox and Roach #5711789 Report a problem | ||
| 9/24/1997 | Sold | $250,000+12982.2%$61/sqft |
Source: Public Record Report a problem | ||
| 8/13/1996 | Sold | $1,911 |
Source: Public Record Report a problem | ||
Get a cash offer in 3 minutes
Find out how much your home could sell for in as little as 3 minutes with a no-obligation cash offer.
Estimated market value
$1,225,200
