Situated on a spacious .36 acre cul-de-sac lot, this stunning home offers picturesque views of an expansive backyard, sparkling pool, & welcoming outdoor living spaces. Upon entering, the impressive two-story entrance is highlighted by a winding staircase, abundant natural light, and elegant hardwood floors. The kitchen stands out as a true centerpiece, boasting designer granite countertops, a matching slab granite backsplash, and a spacious island ideal for entertaining. The family room is equally inviting, with a sleek entertainment wall, a beautiful stone fireplace, motorized shades, and sweeping views of the generous backyard & pool. Large picture windows fill the home with natural light and provide breathtaking views. Enjoy relaxing by the sparkling swimming pool or unwind under the covered patio. The Texas-sized backyard features a diving pool with a board, & plenty of grassy play area, offering the perfect setting for both peaceful mornings and memorable gatherings. The owner's private retreat is thoughtfully designed with peaceful outdoor views, dual vanities, a soaking tub, & a walk-in closet. Both the primary suite & a guest bedroom are conveniently located on the first floor, offering easy access for families & visitors. Upstairs, three generously sized secondary bedrooms & a spacious game room provide plenty of space for relaxation & fun. Recent updates to the home include beautiful wood flooring, new windows (2024), updated HVAC boots & ducts (2025), enhanced attic insulation (2025), & fresh paint throughout. The residence also features an oversized three-car garage with epoxy floors, adding both convenience & style. Residents enjoy access to the exceptional amenities of Stonebridge Ranch, such as a beach and swim lagoon, tennis & pickleball courts, miles of scenic trails, serene lakes, & frequent community events. All these benefits are located near highly rated McKinney ISD schools, as well as convenient shopping & dining options.
Sold
Price Unknown
609 Elderberry Ct, McKinney, TX 75072
5beds
3,187sqft
Single Family Residence
Built in 2001
0.36 Acres Lot
$775,300 Zestimate®
$--/sqft
$3,762 Estimated rent
Home value
$775,300
$737,000 - $814,000
$3,762/mo
Zestimate® history
Owner options
List your home for rent
$3,762/mo
Rent Zestimate®
Find your next renter with Zillow Rental Manager. Plus, with online applications, you can quickly screen prospective tenants – for free.
$3,762/mo
Rent Zestimate®
Refinance and save
$900/mo
Est. payment
Refinancing to a lower rate could help reduce your monthly payments and save thousands over the life of the loan.
$900/mo
Est. payment
Explore your selling options
Work with a Zillow partner agent
Leverage their expertise and Zillow's premium Showcase listings to get your home seen by more buyers.
Get startedList with your own agent
Get your home in front of millions of buyers by listing it on Zillow.
Learn how to do itSell it yourself
Take full control of how buyers see your home on Zillow by listing For Sale by Owner (FSBO).
List your homeWhat's special
Sparkling poolBeautiful stone fireplaceTexas-sized backyardBeautiful wood flooringAbundant natural lightImpressive two-story entranceElegant hardwood floors
Zillow last checked:
Listing updated:
Listed by:
Trey LaQuey 0602709 469-734-3815,
RE/MAX Dallas Suburbs 972-991-1616,
Katie LaQuey 0504479 469-231-2264,
RE/MAX Dallas Suburbs
Bought with:
Nikki Vance, 0784031
Funk Realty Group, LLC
Source: NTREIS,MLS#: 21240701
Facts & features
Interior
Bedrooms & bathrooms
- Bedrooms: 5
- Bathrooms: 4
- Full bathrooms: 4
Primary bedroom
- Level: First
- Dimensions: 16 x 15
Bedroom
- Level: First
- Dimensions: 12 x 11
Bedroom
- Level: Second
- Dimensions: 13 x 12
Bedroom
- Level: Second
- Dimensions: 15 x 13
Bedroom
- Level: Second
- Dimensions: 14 x 12
Primary bathroom
- Level: First
- Dimensions: 12 x 12
Breakfast room nook
- Level: First
- Dimensions: 13 x 12
Dining room
- Level: First
- Dimensions: 13 x 12
Other
- Level: First
- Dimensions: 8 x 6
Game room
- Level: Second
- Dimensions: 18 x 16
Kitchen
- Level: First
- Dimensions: 16 x 16
Living room
- Level: First
- Dimensions: 16 x 12
Living room
- Level: First
- Dimensions: 18 x 18
Heating
- Central, Natural Gas
Cooling
- Central Air, Electric
Appliances
- Included: Some Gas Appliances, Dishwasher, Electric Oven, Gas Cooktop, Disposal, Microwave, Plumbed For Gas
- Laundry: Washer Hookup, Electric Dryer Hookup, Laundry in Utility Room
Features
- Chandelier, Decorative/Designer Lighting Fixtures, Double Vanity, Granite Counters, High Speed Internet, In-Law Floorplan, Kitchen Island, Open Floorplan, Cable TV, Vaulted Ceiling(s), Walk-In Closet(s)
- Flooring: Carpet, Tile, Wood
- Windows: Bay Window(s), Window Coverings
- Has basement: No
- Number of fireplaces: 1
- Fireplace features: Decorative, Gas Starter
Interior area
- Total interior livable area: 3,187 sqft
Property
Parking
- Total spaces: 3
- Parking features: Garage, Garage Door Opener
- Attached garage spaces: 3
Features
- Levels: Two
- Stories: 2
- Patio & porch: Rear Porch, Patio, Wrap Around, Covered
- Exterior features: Lighting, Outdoor Living Area, Private Yard, Rain Gutters
- Pool features: Diving Board, In Ground, Pool, Pool Sweep
- Fencing: Privacy,Wood
Lot
- Size: 0.36 Acres
- Features: Back Yard, Cul-De-Sac, Interior Lot, Lawn, Landscaped, Subdivision, Sprinkler System, Few Trees
- Residential vegetation: Partially Wooded
Details
- Parcel number: R411800A05001
Construction
Type & style
- Home type: SingleFamily
- Architectural style: Traditional,Detached
- Property subtype: Single Family Residence
Materials
- Brick
- Foundation: Slab
- Roof: Composition,Shingle
Condition
- Year built: 2001
Utilities & green energy
- Sewer: Public Sewer
- Water: Public
- Utilities for property: Electricity Connected, Sewer Available, Underground Utilities, Water Available, Cable Available
Community & HOA
Community
- Features: Sidewalks
- Subdivision: Hackberry Ridge
HOA
- Has HOA: Yes
- Services included: All Facilities, Association Management
- HOA fee: $900 annually
- HOA name: Stonebridge Ranch
- HOA phone: 972-999-9999
Location
- Region: Mckinney
Financial & listing details
- Tax assessed value: $752,320
- Annual tax amount: $13,144
- Date on market: 4/16/2026
- Cumulative days on market: 3 days
- Listing terms: Cash,Conventional,FHA,USDA Loan,VA Loan
Price history
| Date | Event | Price |
|---|---|---|
| 5/14/2026 | Sold | -- |
Source: NTREIS #21240701 Report a problem | ||
| 5/10/2026 | Pending sale | $779,000$244/sqft |
Source: NTREIS #21240701 Report a problem | ||
| 4/22/2026 | Contingent | $779,000$244/sqft |
Source: NTREIS #21240701 Report a problem | ||
| 4/16/2026 | Listed for sale | $779,000+3.9%$244/sqft |
Source: NTREIS #21240701 Report a problem | ||
| 8/7/2023 | Sold | -- |
Source: NTREIS #20379231 Report a problem | ||
| 7/24/2023 | Pending sale | $750,000$235/sqft |
Source: NTREIS #20379231 Report a problem | ||
| 7/17/2023 | Contingent | $750,000$235/sqft |
Source: NTREIS #20379231 Report a problem | ||
| 7/13/2023 | Listed for sale | $750,000+150%$235/sqft |
Source: NTREIS #20379231 Report a problem | ||
| 2/28/2012 | Listing removed | $300,000$94/sqft |
Source: Ebby Halliday Realtors #11634624 Report a problem | ||
| 7/28/2011 | Listed for sale | $300,000$94/sqft |
Source: Active Website #11634624 Report a problem | ||
Public tax history
| Year | Property taxes | Tax assessment |
|---|---|---|
| 2025 | $11,420 -4.5% | $752,320 +0.5% |
| 2024 | $11,956 +28.1% | $748,516 +25.7% |
| 2023 | $9,335 -9.1% | $595,246 +10% |
| 2022 | $10,268 +2.1% | $541,133 +10% |
| 2021 | $10,058 -0.2% | $491,939 +4.9% |
| 2020 | $10,076 -3.5% | $468,864 -2.5% |
| 2019 | $10,446 -0.1% | $480,672 +4.8% |
| 2018 | $10,461 +7% | $458,701 +0.7% |
| 2017 | $9,780 | $455,495 +4.2% |
| 2016 | $9,780 +10.3% | $437,240 +16.7% |
| 2015 | $8,868 | $374,545 -0.1% |
| 2014 | $8,868 | $374,968 +26.6% |
| 2013 | -- | $296,250 +6.2% |
| 2012 | -- | $278,915 +2.3% |
| 2011 | -- | $272,701 -2.6% |
| 2010 | -- | $280,064 -0.8% |
| 2009 | -- | $282,215 -2% |
| 2008 | -- | $287,955 -0.2% |
| 2007 | -- | $288,422 +1.1% |
| 2006 | -- | $285,298 +8.7% |
| 2005 | -- | $262,374 +5.3% |
| 2004 | -- | $249,155 -6.2% |
| 2003 | -- | $265,503 -5.6% |
| 2002 | -- | $281,382 +1072.4% |
| 2001 | -- | $24,000 |
| 2000 | -- | $24,000 |
Find assessor info on the county website
Neighborhood: Stonebridge Ranch
Nearby homes
- $641,9004 bd4 ba2.9k sqft605 Elderberry Ct, McKinney, TX 75072Off Market
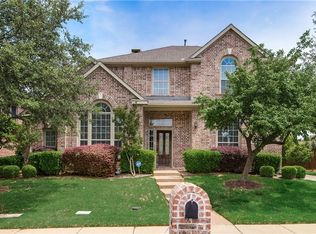
- $700,4005 bd4 ba3.1k sqft613 Elderberry Ct, McKinney, TX 75070Off Market
- $--5 bd4 ba3.1k sqft700 Crabapple Way, McKinney, TX 75072Sold
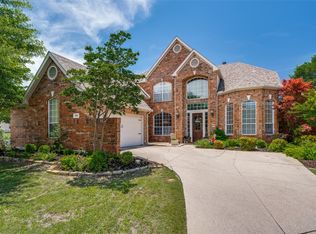
- $649,6004 bd4 ba3k sqft704 Crabapple Way, McKinney, TX 75070Off Market
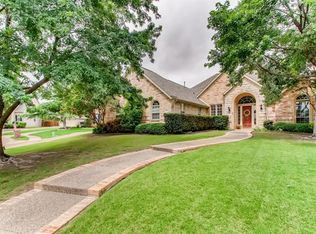
- $682,6004 bd4 ba3.2k sqft608 Crabapple Way, McKinney, TX 75072Off Market
- $--4 bd4 ba3.1k sqft708 Crabapple Way, McKinney, TX 75072Sold
- $660,5004 bd3 ba3k sqft601 Elderberry Ct, McKinney, TX 75070Off Market
- $734,8005 bd-- ba3.6k sqft604 Elderberry Ct, McKinney, TX 75072Off Market
Nearby schools
GreatSchools rating
- 9/10C T Eddins Elementary SchoolGrades: K-5Distance: 0.1 mi
- 9/10Dowell Middle SchoolGrades: 6-8Distance: 1.8 mi
- 7/10Mckinney Boyd High SchoolGrades: 9-12Distance: 2.9 mi
Schools provided by the listing agent
- Elementary: Bennett
- Middle: Dowell
- High: Mckinney Boyd
- District: McKinney ISD
Source: NTREIS. This data may not be complete. We recommend contacting the local school district to confirm school assignments for this home.
Get a cash offer in 3 minutes
Find out how much your home could sell for in as little as 3 minutes with a no-obligation cash offer.
Estimated market value
$775,300
Get a cash offer in 3 minutes
Find out how much your home could sell for in as little as 3 minutes with a no-obligation cash offer.
Estimated market value
$775,300
- Texas
- Collin County
- McKinney
- 75072
- Stonebridge Ranch
- 609 Elderberry Ct
Nearby cities
Nearby neighborhoods
Nearby zip codes
Other McKinney Topics
