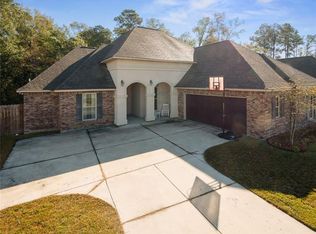
Own one of the few Lakefront homes in Grand Oaks! So many Beautiful & Practical Updates: Expanded driveway, whole-home Generator, lovely Landscaping, Screened Porch & Pergola & countless Upgrades Inside & Out. Don’t miss the PHOTO DESCR'S & YR BUILT DETAILS in MLS. Open floor plan features wood flooring (No Carpet), Crown molding, Gas FP & Powered roll-down Window Shades. Updated kitc includes Custom Cabinetry, Granite, Copper sink, Stainless appli, Mini Fridge & a Custom Oak Bar Top w/Stone front. Brkfst area w/Plantation Shutters & Added Wine Bar w/Upper & Lower Cabinets, Granite & Wine Cooler opens to the Screened Brick Porch and Pergola w/Stunning & Serene Lake & Wildlife Views. Primary suite offers Wood Flooring, Tray ceiling, New ceiling fan, Bahama shutters & a Spa-like Bath w/Hydro tub, Custom-tiled shower, Granite, Dbl sinks, Large Walk-in closet & Private Water closet w/new Kohler toilet. Additional BR’s feature wood floors, Plantation & Bahama shutters and New ceiling fans. Main bath w/Granite & Dbl sinks has also been updated w/New Tub/Shower Surround & a New Kohler toilet. Updated Laundry w/SS Sink & Retractable Folding Table. Enjoy private Lakefront Living w/a Fenced, Quiet Backyard Oasis... Beautiful Landscaping, raised Herb Garden, Fruit & Flowering Trees & Birdhouses, Gutters all the way around! You won’t believe the Parking w/the Expanded Concrete Drive & side-load Garage. Grand Oaks is so Conveniently Located! Its Direct Access to Hwy 22 & Brewster Rd offers quick access to I-12 and Great Shopping, Dining & Local Community Events of Madisonville, Mandeville, Covington & Abita Spring. Whole House Generator! One Owner! Great schools! Flood Zone X! Call for a Showing Today!
Closed
Price Unknown
609 English Oak Dr, Madisonville, LA 70447
3beds
1,987sqft
Single Family Residence
Built in 2015
-- sqft lot
$401,000 Zestimate®
$--/sqft
$2,437 Estimated rent
Home value
$401,000
$369,000 - $437,000
$2,437/mo
Zestimate® history
Owner options
List your home for rent
$2,437/mo
Rent Zestimate®
Find your next renter with Zillow Rental Manager. Plus, with online applications, you can quickly screen prospective tenants – for free.
$2,437/mo
Rent Zestimate®
Refinance and save
$360/mo
Est. payment
Refinancing to a lower rate could help reduce your monthly payments and save thousands over the life of the loan.
$360/mo
Est. payment
Explore your selling options
Work with a Zillow partner agent
Leverage their expertise and Zillow's premium Showcase listings to get your home seen by more buyers.
Get startedList with your own agent
Get your home in front of millions of buyers by listing it on Zillow.
Learn how to do itSell it yourself
Take full control of how buyers see your home on Zillow by listing For Sale by Owner (FSBO).
List your homeWhat's special
Zillow last checked:
Listing updated:
Listed by:
Michelle Pennino 985-502-1787,
REMAX ALLIANCE
Bought with:
Felicity Kahn
Berkshire Hathaway HomeServices Preferred, REALTOR
Source: GSREIN,MLS#: 2520807
Facts & features
Interior
Bedrooms & bathrooms
- Bedrooms: 3
- Bathrooms: 2
- Full bathrooms: 2
Primary bedroom
- Description: Flooring: Wood
- Level: Lower
- Dimensions: 17x14
Bedroom
- Description: Flooring: Wood
- Level: Lower
- Dimensions: 12x11.60
Bedroom
- Description: Flooring: Wood
- Level: Lower
- Dimensions: 11.6x11
Primary bathroom
- Description: Flooring: Tile
- Level: Lower
- Dimensions: 19.8x11.3
Breakfast room nook
- Description: Flooring: Tile
- Level: Lower
- Dimensions: 14x9
Dining room
- Description: Flooring: Wood
- Level: Lower
- Dimensions: 11x10.6
Foyer
- Description: Flooring: Tile
- Level: Lower
- Dimensions: 6x5.5
Kitchen
- Description: Flooring: Tile
- Level: Lower
- Dimensions: 14x12
Laundry
- Description: Flooring: Tile
- Level: Lower
- Dimensions: 9x7
Living room
- Description: Flooring: Wood
- Level: Lower
- Dimensions: 18x17
Mud room
- Description: Flooring: Tile
- Level: Lower
- Dimensions: 9x6.5
Heating
- Central
Cooling
- Central Air, 1 Unit
Appliances
- Included: Dishwasher, Microwave, Oven, Range, Wine Cooler, ENERGY STAR Qualified Appliances
Features
- Ceiling Fan(s), Granite Counters, Jetted Tub, Pantry, Stainless Steel Appliances
- Windows: Screens
- Has fireplace: Yes
- Fireplace features: Gas
Interior area
- Total structure area: 3,048
- Total interior livable area: 1,987 sqft
Property
Parking
- Total spaces: 2
- Parking features: Garage, Two Spaces, Garage Door Opener
- Has garage: Yes
Features
- Levels: One
- Stories: 1
- Patio & porch: Covered, Porch, Screened
- Exterior features: Enclosed Porch, Fence, Porch
- Pool features: None
- On waterfront: Yes
- Waterfront features: Waterfront, Lake
Lot
- Dimensions: 81 x 125 x 104 x 125
- Features: Outside City Limits, Rectangular Lot
Details
- Parcel number: 12159
- Special conditions: None
Construction
Type & style
- Home type: SingleFamily
- Architectural style: Traditional
- Property subtype: Single Family Residence
Materials
- Brick, Stucco
- Foundation: Slab
- Roof: Shingle
Condition
- Excellent
- Year built: 2015
Utilities & green energy
- Sewer: Public Sewer
- Water: Public
Green energy
- Energy efficient items: Appliances, Lighting, Water Heater, Windows
Community & HOA
Community
- Security: Security System
- Subdivision: Grand Oaks
HOA
- Has HOA: Yes
- HOA fee: $360 annually
Location
- Region: Madisonville
Financial & listing details
- Tax assessed value: $299,905
- Annual tax amount: $2,624
- Date on market: 9/11/2025
Price history
| Date | Event | Price |
|---|---|---|
| 2/10/2026 | Sold | -- |
Source:  GSREIN #2520807 Report a problem GSREIN #2520807 Report a problem | ||
| 1/14/2026 | Contingent | $419,900$211/sqft |
Source: GSREIN #2520807 Report a problem | ||
| 1/4/2026 | Listed for sale | $419,900$211/sqft |
Source: GSREIN #2520807 Report a problem | ||
| 12/20/2025 | Listing removed | $419,900$211/sqft |
Source: GSREIN #2520807 Report a problem | ||
| 11/17/2025 | Price change | $419,900-1.6%$211/sqft |
Source: GSREIN #2520807 Report a problem | ||
| 11/4/2025 | Price change | $426,900-1%$215/sqft |
Source: GSREIN #2520807 Report a problem | ||
| 10/19/2025 | Price change | $431,000-1.1%$217/sqft |
Source: GSREIN #2520807 Report a problem | ||
| 9/12/2025 | Listed for sale | $436,000$219/sqft |
Source: GSREIN #2520807 Report a problem | ||
| 5/6/2015 | Sold | -- |
Source: GSREIN #1010760 Report a problem | ||
Public tax history
| Year | Property taxes | Tax assessment |
|---|---|---|
| 2025 | $2,624 -2.4% | $29,991 |
| 2024 | $2,689 +21.7% | $29,991 +22.2% |
| 2023 | $2,209 +0% | $24,542 |
| 2022 | $2,209 +0.2% | $24,542 |
| 2021 | $2,205 -0.3% | $24,542 |
| 2020 | $2,211 -0.4% | $24,542 +1.9% |
| 2019 | $2,219 -0.1% | $24,088 |
| 2018 | $2,221 -31.6% | $24,088 |
| 2017 | $3,249 +44.6% | $24,088 |
| 2016 | $2,247 | $24,088 +466.8% |
| 2015 | $2,247 | $4,250 |
Find assessor info on the county website
Neighborhood: 70447
Nearby homes
- $--4 bd2 ba1.9k sqft605 English Oak Dr, Madisonville, LA 70447Sold

- $361,2004 bd2 ba1.9k sqft613 English Oak Dr, Madisonville, LA 70447Off Market
- $409,8003 bd3 ba2.2k sqft656 English Oak Drive, Madisonville, LA 70447Off Market
- $339,6003 bd2 ba1.9k sqft673 English Oak, Madisonville, LA 70447Off Market
- $346,600-- bd-- ba1.8k sqft617 English Oak Dr, Madisonville, LA 70447Off Market
- $361,8003 bd2 ba1.9k sqft593 English Oak Dr, Madisonville, LA 70447Off Market
- $432,4004 bd3 ba2.6k sqft608 English Oak Dr, Madisonville, LA 70447Off Market
- $348,5004 bd2 ba1.9k sqft589 English Oak Dr, Madisonville, LA 70447Off Market
Nearby schools
GreatSchools rating
- 8/10Joseph B. Lancaster Elementary SchoolGrades: 3-6Distance: 1.4 mi
- 7/10Madisonville Junior High SchoolGrades: 7-8Distance: 4.1 mi
- 9/10Mandeville High SchoolGrades: 9-12Distance: 8.1 mi
Schools provided by the listing agent
- Elementary: STPSB.org
- Middle: STPSB.org
- High: STPSB.org
Source: GSREIN. This data may not be complete. We recommend contacting the local school district to confirm school assignments for this home.
Get a cash offer in 3 minutes
Find out how much your home could sell for in as little as 3 minutes with a no-obligation cash offer.
Estimated market value
$401,000
Get a cash offer in 3 minutes
Find out how much your home could sell for in as little as 3 minutes with a no-obligation cash offer.
Estimated market value
$401,000
- Louisiana
- Saint Tammany Parish
- Madisonville
- 70447
- 609 English Oak Dr
Nearby cities
Nearby zip codes
Other Madisonville Topics
