Skip main navigation
Off market
  • $673,300

    609 Essex Ct, Perkasie, PA 18944

    5beds
    2,990sqft
    SingleFamily
    Built in 1988
    8,276 Square Feet Lot
    $673,300 Zestimate®
    $225/sqft
    $3,906 Estimated rent

    Home value

    $673,300

    $640,000 - $707,000

    $3,906/mo

    Zestimate® history
    Loading
    Loading...

    Owner options

    List your home for rent

    $3,906/mo

    Rent Zestimate®

    Find your next renter with Zillow Rental Manager. Plus, with online applications, you can quickly screen prospective tenants – for free.

    Learn more

    $3,906/mo

    Rent Zestimate®

    Refinance and save

    $4,306/mo

    Est. payment

    Refinancing to a lower rate could help reduce your monthly payments and save thousands over the life of the loan.

    See today's rates

    $4,306/mo

    Est. payment

    Explore your selling options

    Work with a Zillow partner agent

    Leverage their expertise and Zillow's premium Showcase listings to get your home seen by more buyers.

    Get started

    List with your own agent

    Get your home in front of millions of buyers by listing it on Zillow.

    Learn how to do it

    Sell it yourself

    Take full control of how buyers see your home on Zillow by listing For Sale by Owner (FSBO).

    List your home

    What's special

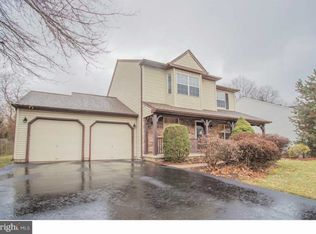
    Welcome to your next perfect home situated on a private cul de sac in Perkasie Boro and sought after Pennridge School District! This lovely 5 Bedroom, 3.5 Bath colonial with an in-ground heated pool featuring a waterfall and relaxing hot tub is a true vacation like oasis! Hardwood flooring welcomes you into the foyer and flows throughout the main and upper level of this beautiful home. The living room and dining room are adjacent to the foyer and includes finishing touches such as chair and crown moulding. The Kitchen includes a casual eating area with a beautiful view of the pool, flowers and mature landscaping! The Family Room exhibits a handsome stone fireplace and wood burning stove for those cozy winters! You will also find on the first floor, a very convenient Powder Room, Laundry/Mud Room with outside access and a back staircase leading to one of the two Master Bedrooms. You will never want to leave your new luxury hotel-like Master Suite boasting a cathedral ceiling, beautiful exposed beams, warming fireplace and your very private deck overlooking the pool! The Master Bath is exquisite with seamless glass shower and endless jets, self-cleaning, heated massage jacuzzi tub, 2 custom built sinks and marble vanities and a private Laundry area. Four additional bedrooms, a full bath and a separate Master Suite/Bath completes the second floor. Versatile entertaining in your new home with the extensive stereo system - inside and outside! A finished basement awaits you - complete with Sports Bar, Game Room and Work Out areas! Or, take a dip in the pool with friends and family for hours of enjoyment! The immaculate 3+ car garage is a dream for all! Seasonal allergies? Your heating system comes equipped with a hypo- allergenic filtration system! Rest assured night and day with the full house back up generator and Smart Security/Motion Sensing System that works with your smart phone! This home is a dream come true and conveniently located within walking distance to local stores, minutes from Parks, bike trails, shopping, dining and entertainment! The Seller has graciously included the gift of a One Year American Home Shield- Shield Plus Warranty including coverage on Appliances and Swimming Pool/Spa Equipment (as stated in the AHS Brochure) !!!!!! Don't miss your opportunity to call this Your Next Perfect Home!

    This property is not currently displayed as for sale or rent on Zillow. This may be different from what's on other websites or public sources.
    Facts & features

    Interior

    Bedrooms & bathrooms
    • Bedrooms: 5
    • Bathrooms: 4
    • Full bathrooms: 3
    • 1/2 bathrooms: 1
    Heating
    • Forced air
    Cooling
    • Central
    Appliances
    • Included: Range / Oven
    Features
    • Flooring: Tile, Hardwood
    • Basement: Partially finished
    • Has fireplace: Yes
    • Fireplace features: wood stove
    Interior area
    • Total interior livable area: 2,990 sqft

    Property

    Parking
    • Total spaces: 3
    • Parking features: Garage - Attached
    Features
    • Exterior features: Vinyl
    • Has spa: Yes
    Lot
    • Size: 8,276 Square Feet
    Details
    • Parcel number: 33009170

    Construction

    Type & style
    • Home type: SingleFamily
    Materials
    • Frame
    Condition
    • Year built: 1988

    Community & HOA

    Location
    • Region: Perkasie

    Financial & listing details

    • Price per square foot: $225/sqft
    • Tax assessed value: $514,457
    • Annual tax amount: $7,343

    Price history

    DateEventPrice
    6/16/2017Sold$400,000+0.3%$134/sqft
    Source: Public Record Report a problem
    3/26/2017Pending sale$399,000$133/sqft
    Source: Coldwell Banker Preferred - Blue Bell Office #6907930 Report a problem
    1/31/2017Price change$399,000-1.5%$133/sqft
    Source: Coldwell Banker Preferred - Blue Bell Office #6907930 Report a problem
    1/5/2017Listed for sale$405,000-4.7%$135/sqft
    Source: Coldwell Banker Preferred - Blue Bell Office #6907930 Report a problem
    11/28/2016Listing removed$425,000$142/sqft
    Source: Keller Williams - Bucks County Central #6821841 Report a problem
    10/22/2016Listed for sale$425,000-5.1%$142/sqft
    Source: Keller Williams - Bucks County Central #6821841 Report a problem
    7/4/2016Listing removed$447,900$150/sqft
    Source: Keller Williams - Bucks County Central #6804602 Report a problem
    7/4/2016Price change$447,900-5.7%$150/sqft
    Source: Keller Williams - Bucks County Central #6804602 Report a problem
    6/3/2016Listed for sale$474,900$159/sqft
    Source: Keller Williams Real Estate-Doylestown #6804602 Report a problem

    Public tax history

    YearProperty taxesTax assessment
    2025$7,343 $42,700
    2024$7,343 +1.2%$42,700
    2023$7,257 $42,700
    2022$7,257 +1.8%$42,700
    2021$7,129 $42,700
    2020$7,129 +0.6%$42,700
    2018$7,086 +0.8%$42,700
    2017$7,033 $42,700
    2016$7,033 $42,700
    2015-- $42,700
    2014-- $42,700
    2013-- $42,700
    2012-- $42,700
    2011-- $42,700
    2010-- $42,700
    2009-- $42,700
    2008-- $42,700
    2007-- $42,700 +23.8%
    2006-- $34,480
    2005-- $34,480 +300%
    2004-- $8,620
    2003-- $8,620
    2002-- $8,620
    2000-- $8,620
    Find assessor info on the county website

    Neighborhood: 18944

    Nearby schools

    GreatSchools rating
    Schools provided by the listing agent
    • High: PENNRIDGE

    Source: The MLS. This data may not be complete. We recommend contacting the local school district to confirm school assignments for this home.

    Get a cash offer in 3 minutes
    Find out how much your home could sell for in as little as 3 minutes with a no-obligation cash offer.
    Estimated market value
    $673,300
    Get a cash offer in 3 minutes
    Find out how much your home could sell for in as little as 3 minutes with a no-obligation cash offer.
    Estimated market value
    $673,300