Skip main navigation
Off market
  • $112,600

    609 Fairway Ct, Plant City, FL 33565

    2beds
    1,644sqft
    MobileManufactured
    Built in 1986
    5,401 Square Feet Lot
    $112,600 Zestimate®
    $68/sqft
    $1,627 Estimated rent

    Home value

    $112,600

    $83,000 - $144,000

    $1,627/mo

    Zestimate® history
    Loading
    Loading...

    Owner options

    List your home for rent

    $1,627/mo

    Rent Zestimate®

    Find your next renter with Zillow Rental Manager. Plus, with online applications, you can quickly screen prospective tenants – for free.

    Learn more

    $1,627/mo

    Rent Zestimate®

    Refinance and save

    $645/mo

    Est. payment

    Refinancing to a lower rate could help reduce your monthly payments and save thousands over the life of the loan.

    See today's rates

    $645/mo

    Est. payment

    Explore your selling options

    Work with a Zillow partner agent

    Leverage their expertise and Zillow's premium Showcase listings to get your home seen by more buyers.

    Get started

    List with your own agent

    Get your home in front of millions of buyers by listing it on Zillow.

    Learn how to do it

    Sell it yourself

    Take full control of how buyers see your home on Zillow by listing For Sale by Owner (FSBO).

    List your home

    What's special

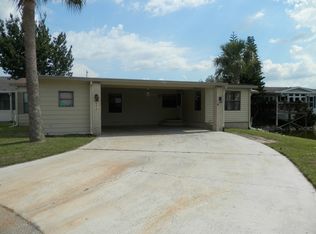
    Just bring your toothbrush and clothes and start living the Florida Lifestyle...This approximately 1644 square feet of under roof air-conditioned home comes complete with furniture, appliances, window treatments, kitchen ware, linens, décor. The seller is taking a few pieces of the décor and a list is available of those items. This open concept home has many updates including engineered hardwood floors throughout except baths & laundry which has ceramic tile. Stepping into the home you will find an upgraded kitchen with hammered farmhouse copper sink, Moen Oil Rubbed Bronze high neck faucet, porcelain counter tops with rock back splash, upgraded lighting, dining bar with stools, newer smooth top stove, side by side refrigerator, dishwasher and garbage disposal. Plenty of upper and lower cabinet space as well as counter space. The dining bar measures 5' 10" X 3' 5". Most dishware, pot, pans, flatware, small appliances and kitchen gadgets remain with the home. The dining room has a beautiful antique square table with beautiful round legs. There are 5 table leaves, newer chairs and a china hutch. The living room comes complete with 2 Lazy Boy recliners, full size sofa, side chair, coffee table, television cabinet, end table, pie safe, wall pictures and various décor items. The combined room dimensions of the living room, dining room and kitchen measure 28' X21'. The 10' X 18' all season Florida room adjacent to the living room through a sliding glass door has new double pane windows with 2" wood blinds, sofa, dining table and chairs, 32" Samsung TV and décor. There is an outside entrance to this room from the covered patio which has a decorative stone floor. There is also an 8' X 6' dedicated office/craft room with ceiling fan and recessed lighting, cabinetry, and desk. The 12' X 20' Master Bedroom has a walk-in closet with shelving. The antique bedroom suite has a matching headboard, vanity and chest of drawers. The bed has a king size Beauty Rest Hybrid mattress and foundation. The bedroom also has an antique writing desk, 2 bedside tables with lamps, wall pictures, misc. décor and a 48" LG TV. The 6' X 12' en-suite master bathroom has black and white hexagon floor tiles, 6 Ft Iron Claw Foot Tub with telephone style chrome faucet, new porcelain sink with retro faucets, newer toilet, bead board, medicine cabinet and wall décor. A 10' X 12' indoor laundry room is a continuation to the master bath. Here you will find a walk in shower with seat. There is also a newer sink and cabinet base, bead board and white floor tiling. The fixtures are Moen, oil rubbed bronze. The LG washer and dryer stay with the house. The large closet with bi-folding doors has plenty of storage space. The guest bedroom measuring 13' X 10' 8" has a walk-in closet and is located across the hall from the guest bath. The bedroom has a trundle bed with mattresses, a chest of drawers, vanity with chair, side table, chair, lamps, misc. décor and a 32" Samsung TV. The guest bath measures at 6' 6" X 10'8", has a tub/shower combination, bead board and a ceramic tile floor. The stone vessel sink with an oil rubbed bronze Moen faucet sits on a pretty vanity with large mirror. This home has a covered double car carport, a 10' X 20' garage with overhead door and large double side entrance door. There is also an 8' X 10' outdoor utility room accessible from the carport. You will have plenty of outdoor storage space for tools and your toys. All window treatments (blinds, curtains & drapes) to remain with the home. The outside has been freshly painted and a new roof was put on in August 2020 using dimensional asphalt shingles. The air conditioner has been maintained. The circulation fan motor was replaced in 2019. The outside fan motor and the start capacitor were replaced in 2020. Your furry friends are welcome in The Meadows, 2 per household under 20 lbs., some breed restrictions apply. The lot rent is currently $674.92 per month & includes water, sewer and garbage.

    This property is not currently displayed as for sale or rent on Zillow. This may be different from what's on other websites or public sources.

    Facts & features

    Interior

    Bedrooms & bathrooms
    • Bedrooms: 2
    • Bathrooms: 2
    • Full bathrooms: 2
    Heating
    • Heat pump, Electric
    Cooling
    • Central
    Appliances
    • Included: Dishwasher, Dryer, Garbage disposal, Microwave, Refrigerator, Washer
    Features
    • Flooring: Hardwood
    • Furnished: Yes
    Interior area
    • Total interior livable area: 1,644 sqft

    Property

    Parking
    • Total spaces: 1
    • Parking features: Garage - Attached
    Features
    • Exterior features: Vinyl
    • Has view: Yes
    • View description: Territorial, Water
    • Has water view: Yes
    • Water view: Water
    Lot
    • Size: 5,401 Square Feet

    Construction

    Type & style
    • Home type: MobileManufactured
    Materials
    • Roof: Asphalt
    Condition
    • Year built: 1986

    Community & HOA

    Community
    • Features: Fitness Center, Fifty Five Plus Active Community
    • Senior community: Yes
    Location
    • Region: Plant City

    Financial & listing details

    • Price per square foot: $68/sqft

    Price history

    DateEventPrice
    6/4/2021Listing removed--
    Source: My State MLS Report a problem
    4/22/2021Pending sale$58,000$35/sqft
    Source: My State MLS #10985607 Report a problem
    4/18/2021Listed for sale$58,000-85.5%$35/sqft
    Source: My State MLS #10985607 Report a problem
    9/30/2016Listing removed$400,000$243/sqft
    Source: Florida Mobile Homes On Sale Report a problem
    9/29/2016Price change$400,000+900%$243/sqft
    Source: Florida Mobile Homes On Sale Report a problem
    9/23/2016Listed for sale$40,000+60%$24/sqft
    Source: Florida Mobile Homes On Sale Report a problem
    10/19/2013Listing removed$25,000$15/sqft
    Source: Florida Mobilehomes On Sale Report a problem
    10/17/2013Listed for sale$25,000$15/sqft
    Source: Florida Mobilehomes On Sale Report a problem
    9/15/2013Listing removed$25,000$15/sqft
    Source: Florida Mobilehomes On Sale Report a problem
    9/13/2013Listed for sale$25,000$15/sqft
    Source: Florida Mobilehomes On Sale Report a problem
    8/11/2013Listing removed$25,000$15/sqft
    Source: Florida Mobilehomes On Sale Report a problem
    7/24/2013Listed for sale$25,000+25.6%$15/sqft
    Source: Florida Mobilehomes On Sale Report a problem
    5/24/2012Listing removed$19,900$12/sqft
    Source: Florida Mobilehomes On Sale Report a problem
    4/10/2012Listed for sale$19,900$12/sqft
    Source: Florida Mobilehomes On Sale Report a problem

    Public tax history

    Tax history is unavailable.

    Neighborhood: 33565

    Nearby schools

    GreatSchools rating
    Get a cash offer in 3 minutes
    Find out how much your home could sell for in as little as 3 minutes with a no-obligation cash offer.
    Estimated market value
    $112,600
    Get a cash offer in 3 minutes
    Find out how much your home could sell for in as little as 3 minutes with a no-obligation cash offer.
    Estimated market value
    $112,600