Welcome to 609 Fariston Drive – A charming stone front Colonial on one of the best blocks in Wynnewood. Nestled on a quiet tree-lined street on the prestigious Main Line, this exceptional 4-bedroom, 2 full and 1 half-bath home offers close to 2,500 square feet of beautifully appointed living space on lush, flat grounds with mature landscaping. Thoughtfully designed and renovated, this turn-key home combines timeless elegance with modern comfort, all within the award-winning Lower Merion School District. Step through the front door into the foyer featuring hardwood floors that continue throughout the main level. To the left and right of the foyer are a light-filled formal dining room, ideal for hosting memorable gatherings and a spacious living room with wood-burning fireplace. Continue to the fully renovated family room and adjoining kitchen, boasting bright white cabinetry, granite countertops, and tile backsplash. An island with sink & dishwasher, anchors the space and provides additional prep space and seating. A well appointed drop zone and powder room complete the first floor. Head upstairs to find the primary bedroom with an expanded & remodeled ensuite bathroom featuring a glass-enclosed shower and dual vanity with granite countertop. Three additional bedrooms with ample closet space, and a renovated full hall bath with shower/tub combo & waterfall granite countertop vanity, complete the upper level. The partially finished basement is equally impressive, featuring a second family/media room, kitchenette, pantry, dining area, storage closet, and laundry. The unfinished portion provides a workspace, complete with workbench and utility sink. Step out onto the paver patio overlooking your own private oasis—this serene backyard sanctuary is a nature lover’s dream. Thoughtfully landscaped with a rich tapestry of native plantings, the garden offers year-round beauty, low-maintenance care, and vital support for local pollinators. Located just minutes from South Ardmore Park w/ newly renovated playground, Suburban Square, top-rated schools, and with easy access to Lancaster Ave & the Wynnewood train station, for a quick commute to Center City, this is your opportunity to make 609 Fariston Drive your forever home—schedule your private showing today!
Sold for $1,035,609
$1,035,609
609 Fariston Dr, Wynnewood, PA 19096
4beds
2,492sqft
Single Family Residence
Built in 1951
6,325 Square Feet Lot
$1,053,300 Zestimate®
$416/sqft
$4,396 Estimated rent
Home value
$1,053,300
$980,000 - $1.14M
$4,396/mo
Zestimate® history
Owner options
List your home for rent
$4,396/mo
Rent Zestimate®
Find your next renter with Zillow Rental Manager. Plus, with online applications, you can quickly screen prospective tenants – for free.
$4,396/mo
Rent Zestimate®
Refinance and save
$6,702/mo
Est. payment
Refinancing to a lower rate could help reduce your monthly payments and save thousands over the life of the loan.
$6,702/mo
Est. payment
Explore your selling options
Work with a Zillow partner agent
Leverage their expertise and Zillow's premium Showcase listings to get your home seen by more buyers.
Get startedList with your own agent
Get your home in front of millions of buyers by listing it on Zillow.
Learn how to do itSell it yourself
Take full control of how buyers see your home on Zillow by listing For Sale by Owner (FSBO).
List your homeWhat's special
Zillow last checked:
Listing updated:
Listed by:
Marla Luterman 610-804-3978,
Keller Williams Main Line
Bought with:
Lauren Leithead, RS278978
Compass RE
Source: Bright MLS,MLS#: PAMC2151402
Facts & features
Interior
Bedrooms & bathrooms
- Bedrooms: 4
- Bathrooms: 3
- Full bathrooms: 2
- 1/2 bathrooms: 1
- Main level bathrooms: 1
Basement
- Area: 350
Heating
- Forced Air, Natural Gas
Cooling
- Central Air, Electric
Appliances
- Included: Microwave, Oven/Range - Gas, Dishwasher, Refrigerator, Washer, Dryer, Gas Water Heater
- Laundry: In Basement
Features
- Ceiling Fan(s), Family Room Off Kitchen, Formal/Separate Dining Room, Recessed Lighting
- Flooring: Hardwood, Carpet, Ceramic Tile
- Windows: Bay/Bow
- Basement: Full,Partially Finished,Workshop
- Number of fireplaces: 1
- Fireplace features: Wood Burning, Mantel(s)
Interior area
- Total structure area: 2,492
- Total interior livable area: 2,492 sqft
- Finished area above ground: 2,142
- Finished area below ground: 350
Property
Parking
- Total spaces: 3
- Parking features: Driveway
- Uncovered spaces: 3
Accessibility
- Accessibility features: None
Features
- Levels: Two
- Stories: 2
- Patio & porch: Patio
- Exterior features: Lighting, Lawn Sprinkler, Sidewalks, Street Lights
- Pool features: None
- Has view: Yes
- View description: Trees/Woods
Lot
- Size: 6,325 Square Feet
- Dimensions: 55.00 x 0.00
- Features: Level, Front Yard, Rear Yard
Details
- Additional structures: Above Grade, Below Grade
- Parcel number: 400017820005
- Zoning: R4
- Special conditions: Standard
Construction
Type & style
- Home type: SingleFamily
- Architectural style: Colonial
- Property subtype: Single Family Residence
Materials
- Brick, Stone
- Foundation: Stone
- Roof: Shingle
Condition
- New construction: No
- Year built: 1951
Utilities & green energy
- Sewer: Public Sewer
- Water: Public
Community & HOA
Community
- Security: Security System
- Subdivision: Wynnewood Valley
HOA
- Has HOA: No
Location
- Region: Wynnewood
- Municipality: LOWER MERION TWP
Financial & listing details
- Price per square foot: $416/sqft
- Tax assessed value: $222,930
- Annual tax amount: $10,027
- Date on market: 8/16/2025
- Listing agreement: Exclusive Right To Sell
- Listing terms: Cash,Conventional
- Inclusions: All Appliances, Vertical Garden In Office, Primary & Kids Bedrooms Window Treatments, Light Fixtures In Living & Family Rooms, Surround Sound System In Basement.
- Exclusions: Office, Living Room, & Dining Room Window Treatments. Chandeliers In Dining Room, Office, & Mudroom. All Televisions.
- Ownership: Fee Simple
Price history
| Date | Event | Price |
|---|---|---|
| 10/3/2025 | Sold | $1,035,609+15.2%$416/sqft |
Source:  Bright MLS #PAMC2151402 Report a problem Bright MLS #PAMC2151402 Report a problem | ||
| 8/19/2025 | Pending sale | $899,000$361/sqft |
Source: Bright MLS #PAMC2151402 Report a problem | ||
| 8/16/2025 | Listed for sale | $899,000+87.3%$361/sqft |
Source: Bright MLS #PAMC2151402 Report a problem | ||
| 12/23/2005 | Sold | $480,000+100%$193/sqft |
Source: Public Record Report a problem | ||
| 3/18/1998 | Sold | $240,000$96/sqft |
Source: Public Record Report a problem | ||
Public tax history
| Year | Property taxes | Tax assessment |
|---|---|---|
| 2025 | $9,648 +5% | $222,930 |
| 2024 | $9,188 | $222,930 |
| 2023 | $9,188 +4.9% | $222,930 |
| 2022 | $8,757 +2.3% | $222,930 |
| 2021 | $8,558 +2.5% | $222,930 |
| 2020 | $8,348 +1.8% | $222,930 |
| 2019 | $8,201 +1.9% | $222,930 |
| 2018 | $8,051 +3.1% | $222,930 |
| 2017 | $7,812 +3.4% | $222,930 |
| 2016 | $7,553 +3.7% | $222,930 |
| 2015 | $7,285 +3% | $222,930 |
| 2014 | $7,072 +2.9% | $222,930 |
| 2013 | $6,872 +1.5% | $222,930 |
| 2012 | $6,770 +5.6% | $222,930 |
| 2011 | $6,413 +3.6% | $222,930 |
| 2010 | $6,192 +5.3% | $222,930 |
| 2009 | $5,882 +5.1% | $222,930 |
| 2008 | $5,598 +3% | -- |
| 2007 | $5,436 +7.6% | -- |
| 2006 | $5,053 +3.9% | -- |
| 2005 | $4,865 +6.2% | -- |
| 2004 | $4,583 +5.9% | -- |
| 2003 | $4,329 +9.4% | -- |
| 2002 | $3,958 +9.4% | -- |
| 2000 | $3,617 +4.6% | -- |
| 1999 | $3,459 | -- |
Find assessor info on the county website
Neighborhood: 19096
Nearby homes
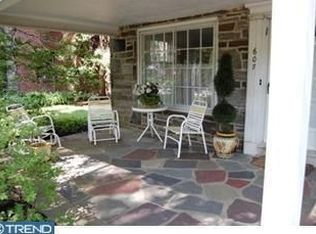
- $1,017,4004 bd2 ba2k sqft607 Fariston Dr, Wynnewood, PA 19096Off Market
- $1,082,2004 bd3 ba2.7k sqft611 Fariston Dr, Wynnewood, PA 19096Off Market
- $943,2004 bd2 ba2.3k sqft605 Fariston Dr, Wynnewood, PA 19096Off Market
- $1,082,6004 bd2 ba2.2k sqft613 Fariston Dr, Wynnewood, PA 19096Off Market
- $1,097,6004 bd2 ba2.7k sqft608 Greythorne Rd, Wynnewood, PA 19096Off Market
- $961,1004 bd2 ba2.3k sqft612 Greythorne Rd, Wynnewood, PA 19096Off Market
- $1,012,2004 bd3 ba2.9k sqft606 Greythorne Rd, Wynnewood, PA 19096Off Market
- $1,197,0004 bd2 ba3k sqft614 Greythorne Rd, Wynnewood, PA 19096Off Market
Nearby schools
GreatSchools rating
- 9/10Penn Wynne SchoolGrades: K-4Distance: 0.7 mi
- 9/10Black Rock Middle SchoolGrades: 5-8Distance: 4.7 mi
- 10/10Lower Merion High SchoolGrades: 9-12Distance: 1.2 mi
Schools provided by the listing agent
- Elementary: Penn Wynne
- Middle: Black Rock
- High: Lower Merion
- District: Lower Merion
Source: Bright MLS. This data may not be complete. We recommend contacting the local school district to confirm school assignments for this home.
Get a cash offer in 3 minutes
Find out how much your home could sell for in as little as 3 minutes with a no-obligation cash offer.
Estimated market value
$1,053,300
Get a cash offer in 3 minutes
Find out how much your home could sell for in as little as 3 minutes with a no-obligation cash offer.
Estimated market value
$1,053,300
- Pennsylvania
- Montgomery County
- Wynnewood
- 19096
- 609 Fariston Dr
Nearby cities
Nearby neighborhoods
Nearby zip codes
Other Wynnewood Topics
