SIGNIFICANT PRICE IMPROVEMENT AND READY FOR ITS NEW OWNER! Welcome to this beautifully remodeled home in DeSoto Ranch, where modern design meets everyday comfort! From the moment you step inside, bright natural light, fresh paint, and recessed lighting create an inviting atmosphere that feels both warm and stylish. At the heart of the home, the stunning chef-inspired kitchen brings everyone together—featuring quartz countertops, a classic subway tile backsplash, a breakfast bar, stainless steel appliances, freshly painted cabinetry, and a refrigerator already in place for your convenience. The open-concept layout flows effortlessly into the main living area, creating the perfect backdrop for holidays, celebrations, and cozy nights in. An additional first-floor living space offers flexibility to fit your lifestyle—ideal for a home office, playroom, or quiet retreat. The primary suite is a true sanctuary, complete with a remodeled spa-like bathroom featuring a separate garden tub, glass-door shower, quartz finishes, and a generous walk-in closet with a front-facing window. Upstairs, the bedrooms provide privacy and comfort, complemented by a spacious family room ideal for movie nights or relaxing weekends. Step outside to a private backyard surrounded by a new fence (2025)—perfect for entertaining, outdoor play, or unwinding in the evenings. Additional highlights include a newer roof (2023), new gutters (2025), a new front door (2025), fresh exterior paint, a large walk-in laundry room, and a backyard playground. Conveniently located less than five minutes from I-35E, with easy access to shopping, dining, and scenic trails, this move-in-ready home isn’t just a place to live—it’s where memories are made, and your next chapter begins!
With the use of preferred lender, get a 1% lender paid credit for closing costs! Seller to pay for home warranty!
Sold
Price Unknown
609 Flagstaff Dr, Desoto, TX 75115
4beds
2,572sqft
Single Family Residence
Built in 2005
5,488 Square Feet Lot
$348,200 Zestimate®
$--/sqft
$2,513 Estimated rent
Home value
$348,200
$317,000 - $380,000
$2,513/mo
Zestimate® history
Owner options
List your home for rent
$2,513/mo
Rent Zestimate®
Find your next renter with Zillow Rental Manager. Plus, with online applications, you can quickly screen prospective tenants – for free.
$2,513/mo
Rent Zestimate®
Refinance and save
$280/mo
Est. payment
Refinancing to a lower rate could help reduce your monthly payments and save thousands over the life of the loan.
$280/mo
Est. payment
Explore your selling options
Work with a Zillow partner agent
Leverage their expertise and Zillow's premium Showcase listings to get your home seen by more buyers.
Get startedList with your own agent
Get your home in front of millions of buyers by listing it on Zillow.
Learn how to do itSell it yourself
Take full control of how buyers see your home on Zillow by listing For Sale by Owner (FSBO).
List your homeWhat's special
Backyard playgroundFresh paintRecessed lightingBright natural lightFreshly painted cabinetryStainless steel appliancesSpacious family room
Zillow last checked:
Listing updated:
Listed by:
Maria Avila 0839911 682-365-3699,
Keller Williams Realty 972-938-2222
Bought with:
Keith Stone
Keller Williams Realty Best SW
Source: NTREIS,MLS#: 21121386
Facts & features
Interior
Bedrooms & bathrooms
- Bedrooms: 4
- Bathrooms: 3
- Full bathrooms: 2
- 1/2 bathrooms: 1
Primary bedroom
- Features: Ceiling Fan(s), Dual Sinks, En Suite Bathroom, Garden Tub/Roman Tub, Separate Shower
- Level: Second
- Dimensions: 17 x 19
Bedroom
- Features: Ceiling Fan(s)
- Level: Second
- Dimensions: 11 x 13
Bedroom
- Features: Ceiling Fan(s)
- Level: Second
- Dimensions: 11 x 13
Bedroom
- Features: Ceiling Fan(s), Walk-In Closet(s)
- Level: Second
- Dimensions: 11 x 10
Primary bathroom
- Level: Second
- Dimensions: 12 x 12
Dining room
- Level: First
- Dimensions: 14 x 11
Family room
- Features: Fireplace
- Level: First
- Dimensions: 18 x 16
Family room
- Level: Second
- Dimensions: 16 x 26
Other
- Level: Second
- Dimensions: 11 x 5
Half bath
- Level: First
- Dimensions: 5 x 5
Kitchen
- Features: Breakfast Bar, Built-in Features, Eat-in Kitchen, Pantry
- Level: First
- Dimensions: 14 x 12
Laundry
- Level: First
- Dimensions: 8 x 8
Living room
- Level: First
- Dimensions: 12 x 10
Heating
- Electric
Cooling
- Ceiling Fan(s), Electric
Appliances
- Included: Dishwasher, Electric Cooktop, Electric Oven, Electric Water Heater, Microwave, Refrigerator
- Laundry: In Hall
Features
- Double Vanity, Eat-in Kitchen, Kitchen Island, Open Floorplan, Pantry, Walk-In Closet(s)
- Flooring: Carpet, Vinyl
- Has basement: No
- Number of fireplaces: 1
- Fireplace features: Electric, Living Room
Interior area
- Total interior livable area: 2,572 sqft
Property
Parking
- Total spaces: 2
- Parking features: Additional Parking, Alley Access, Concrete, Garage, Garage Faces Rear
- Attached garage spaces: 2
Features
- Levels: Two
- Stories: 2
- Patio & porch: Patio
- Exterior features: Playground, Private Yard
- Pool features: None
- Fencing: Back Yard,High Fence,Privacy,Wood
Lot
- Size: 5,488 Square Feet
- Residential vegetation: Grassed
Details
- Parcel number: 200295900B0330000
- Other equipment: Negotiable
Construction
Type & style
- Home type: SingleFamily
- Architectural style: Detached
- Property subtype: Single Family Residence
Materials
- Brick
Condition
- Year built: 2005
Utilities & green energy
- Sewer: Public Sewer
- Water: Public
- Utilities for property: Sewer Available, Water Available
Community & HOA
Community
- Features: Curbs, Playground, Sidewalks
- Security: Smoke Detector(s)
- Subdivision: Desoto Ranch Ph 01
HOA
- Has HOA: Yes
- Services included: All Facilities, Maintenance Grounds
- HOA fee: $280 annually
- HOA name: DeSoto Ranch HOA
- HOA phone: 972-960-2800
Location
- Region: Desoto
Financial & listing details
- Tax assessed value: $312,700
- Annual tax amount: $7,535
- Date on market: 11/27/2025
- Cumulative days on market: 72 days
- Listing terms: Cash,Conventional,FHA,VA Loan
Price history
| Date | Event | Price |
|---|---|---|
| 3/5/2026 | Sold | -- |
Source: NTREIS #21121386 Report a problem | ||
| 2/14/2026 | Pending sale | $339,999$132/sqft |
Source: NTREIS #21121386 Report a problem | ||
| 2/6/2026 | Contingent | $339,999$132/sqft |
Source: NTREIS #21121386 Report a problem | ||
| 2/5/2026 | Price change | $339,999-2.9%$132/sqft |
Source: NTREIS #21121386 Report a problem | ||
| 1/27/2026 | Price change | $349,999-1.4%$136/sqft |
Source: NTREIS #21121386 Report a problem | ||
| 1/6/2026 | Price change | $355,000-1.4%$138/sqft |
Source: NTREIS #21121386 Report a problem | ||
| 12/16/2025 | Price change | $360,000-1.4%$140/sqft |
Source: NTREIS #21121386 Report a problem | ||
| 11/27/2025 | Listed for sale | $365,000+10.6%$142/sqft |
Source: NTREIS #21121386 Report a problem | ||
| 5/5/2025 | Listing removed | $2,750$1/sqft |
Source: Zillow Rentals Report a problem | ||
| 4/23/2025 | Price change | $2,750-1.8%$1/sqft |
Source: Zillow Rentals Report a problem | ||
| 4/20/2025 | Price change | $2,800-2.4%$1/sqft |
Source: Zillow Rentals Report a problem | ||
| 4/19/2025 | Listed for rent | $2,870$1/sqft |
Source: Zillow Rentals Report a problem | ||
| 7/20/2023 | Sold | -- |
Source: NTREIS #20337663 Report a problem | ||
| 7/14/2023 | Pending sale | $329,990$128/sqft |
Source: NTREIS #20337663 Report a problem | ||
| 7/5/2023 | Listed for sale | $329,990$128/sqft |
Source: NTREIS #20337663 Report a problem | ||
| 5/31/2023 | Pending sale | $329,990$128/sqft |
Source: NTREIS #20337663 Report a problem | ||
| 5/29/2023 | Contingent | $329,990$128/sqft |
Source: NTREIS #20337663 Report a problem | ||
| 5/24/2023 | Listed for sale | $329,990+226.7%$128/sqft |
Source: NTREIS #20337663 Report a problem | ||
| 1/28/2011 | Listing removed | $101,000$39/sqft |
Source: NRT Dallas #11362953 Report a problem | ||
| 11/21/2010 | Price change | $101,000+2%$39/sqft |
Source: NRT Dallas #11362953 Report a problem | ||
| 11/14/2010 | Price change | $99,000-10%$38/sqft |
Source: NRT Dallas #11362953 Report a problem | ||
| 3/14/2010 | Listed for sale | $110,000$43/sqft |
Source: NRT Dallas #11362953 Report a problem | ||
Public tax history
| Year | Property taxes | Tax assessment |
|---|---|---|
| 2025 | $5,594 -8.6% | $312,700 -5.2% |
| 2024 | $6,118 -16% | $330,000 +4.4% |
| 2023 | $7,283 +36.8% | $316,220 |
| 2022 | $5,323 +0% | $316,220 +35% |
| 2021 | $5,322 +4.6% | $234,170 |
| 2020 | $5,089 +10.6% | $234,170 +11.1% |
| 2019 | $4,600 +11.1% | $210,680 +7.3% |
| 2018 | $4,140 +10.2% | $196,330 +14.2% |
| 2017 | $3,757 +12.1% | $171,850 +16.6% |
| 2016 | $3,353 +16.2% | $147,380 +9.7% |
| 2015 | $2,886 | $134,320 +17.2% |
| 2014 | $2,886 | $114,560 |
| 2013 | -- | -- |
| 2012 | -- | -- |
| 2011 | -- | -- |
| 2010 | -- | -- |
| 2009 | -- | -- |
| 2008 | -- | -- |
| 2007 | -- | -- |
| 2005 | -- | -- |
| 2004 | -- | -- |
| 2003 | -- | -- |
Find assessor info on the county website
Neighborhood: DeSoto Ranch
Nearby homes
- $259,8004 bd2 ba1.9k sqft613 Flagstaff Dr, Desoto, TX 75115Off Market
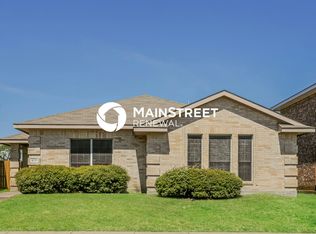
- $291,2003 bd2 ba1.8k sqft605 Flagstaff Dr, Desoto, TX 75115Off Market
- $305,1004 bd2 ba2.6k sqft617 Flagstaff Dr, Desoto, TX 75115Off Market
- $285,6004 bd2 ba2k sqft601 Flagstaff Dr, Desoto, TX 75115Off Market

- $273,4003 bd2 ba1.8k sqft621 Flagstaff Dr, Desoto, TX 75115Off Market
- $292,8004 bd2 ba2.1k sqft600 Horseshoe Ct, Desoto, TX 75115Off Market
- $261,5004 bd1 ba1.4k sqft630 Parks Dr, Desoto, TX 75115Off Market
- $85,800-- bd-- ba-- sqft630 Parks Dr, Desoto, TX 75115Off Market
Nearby schools
GreatSchools rating
- 4/10Woodridge Elementary SchoolGrades: K-4Distance: 0.7 mi
- 4/10Curtistene S McCowan Middle SchoolGrades: 6-8Distance: 2.4 mi
- 3/10Desoto High SchoolGrades: 9-12Distance: 1.5 mi
Schools provided by the listing agent
- Elementary: Woodridge
- Middle: Desoto East
- High: Desoto
- District: Desoto ISD
Source: NTREIS. This data may not be complete. We recommend contacting the local school district to confirm school assignments for this home.
Get a cash offer in 3 minutes
Find out how much your home could sell for in as little as 3 minutes with a no-obligation cash offer.
Estimated market value
$348,200
Get a cash offer in 3 minutes
Find out how much your home could sell for in as little as 3 minutes with a no-obligation cash offer.
Estimated market value
$348,200
- Texas
- Dallas County
- Desoto
- 75115
- DeSoto Ranch
- 609 Flagstaff Dr
Nearby cities
Nearby neighborhoods
Nearby zip codes
Other Desoto Topics
