Back on Market! No issues with the property. Previous contract terminated due to buyer-related reasons. Welcome to this beautifully maintained 4 bedroom, 3 bathroom home located in the heart of Wylie, Texas. Built in 2020, this 2,188 square foot residence offers a functional and inviting layout designed for modern living.
The first floor features a guest suite with a closet, perfect for visitors or multigenerational living. The open living area flows seamlessly into the kitchen and dining space, creating a comfortable environment for everyday living and entertaining. Energy efficient windows and insulation enhance comfort and help reduce utility costs.
Upstairs, you will find the spacious primary bedroom with an ensuite bathroom featuring dual sinks, a soaking tub, and a separate shower, offering a relaxing private retreat. Two additional bedrooms and a small game area or study space for children provide flexibility for everyday living.
Located in a desirable neighborhood, this home is close to highly rated schools, shopping, dining, and parks. Enjoy the charm and convenience of Wylie living in a home that truly has it all.
For sale
Price cut: $500 (7/8)
$374,500
609 Fleming St, Wylie, TX 75098
4beds
2,188sqft
Single Family Residence
Built in 2020
5,227 Square Feet Lot
$368,900 Zestimate®
$171/sqft
$17/mo HOA
What's special
Functional and inviting layout
- 83 days |
- 851 |
- 35 |
Zillow last checked:
Listing updated:
Listed by:
Ali Murtaza 0496724 817-310-5200,
RE/MAX Trinity 817-310-5200
Source: NTREIS,MLS#: 21247110
Loading...
Facts & features
Interior
Bedrooms & bathrooms
- Bedrooms: 4
- Bathrooms: 3
- Full bathrooms: 3
Primary bedroom
- Features: En Suite Bathroom, Garden Tub/Roman Tub, Walk-In Closet(s)
- Level: Second
- Dimensions: 13 x 14
Bedroom
- Features: En Suite Bathroom
- Level: Second
- Dimensions: 12 x 14
Bedroom
- Level: Second
- Dimensions: 17 x 10
Breakfast room nook
- Level: First
- Dimensions: 12 x 10
Other
- Features: Granite Counters, Separate Shower
- Level: First
- Dimensions: 1 x 1
Other
- Features: Closet Cabinetry, Ceiling Fan(s)
- Level: First
- Dimensions: 16 x 14
Kitchen
- Features: Built-in Features, Eat-in Kitchen, Granite Counters
- Level: First
- Dimensions: 12 x 9
Living room
- Level: First
- Dimensions: 12 x 18
Loft
- Level: Second
- Dimensions: 18 x 8
Utility room
- Features: Utility Room
- Level: Second
- Dimensions: 6 x 3
Heating
- Central, Electric
Cooling
- Central Air, Electric
Appliances
- Included: Dishwasher, Electric Oven, Electric Water Heater, Microwave
- Laundry: Washer Hookup, Dryer Hookup, ElectricDryer Hookup, Laundry in Utility Room, In Hall
Features
- Decorative/Designer Lighting Fixtures, Granite Counters, High Speed Internet, In-Law Floorplan, Kitchen Island, Multiple Staircases, Open Floorplan, Cable TV, Walk-In Closet(s)
- Flooring: Carpet, Ceramic Tile
- Has basement: No
- Has fireplace: No
Interior area
- Total interior livable area: 2,188 sqft
Video & virtual tour
Property
Parking
- Total spaces: 2
- Parking features: Door-Single, Driveway, Garage Faces Front, Garage, Kitchen Level
- Attached garage spaces: 1
- Carport spaces: 1
Features
- Levels: Two
- Stories: 2
- Pool features: None
- Fencing: Fenced,Wood
Lot
- Size: 5,227 Square Feet
Details
- Parcel number: R827300B00401
Construction
Type & style
- Home type: SingleFamily
- Architectural style: Contemporary/Modern,Detached
- Property subtype: Single Family Residence
Materials
- Brick, Fiber Cement
Condition
- Year built: 2020
Utilities & green energy
- Sewer: Public Sewer
- Water: Public
- Utilities for property: Sewer Available, Separate Meters, Water Available, Cable Available
Community & HOA
Community
- Subdivision: Village The
HOA
- Has HOA: Yes
- Services included: Association Management
- HOA fee: $200 annually
- HOA name: Vision Communities Management
- HOA phone: 972-612-2303
Location
- Region: Wylie
Financial & listing details
- Price per square foot: $171/sqft
- Tax assessed value: $371,561
- Annual tax amount: $7,242
- Date on market: 4/23/2026
- Cumulative days on market: 83 days
- Listing terms: Cash,Conventional,FHA
- Exclusions: Painting & Decoration
Estimated market value
$368,900
$350,000 - $387,000
$2,705/mo
Price history
| Date | Event | Price |
|---|---|---|
| 7/8/2026 | Price change | $374,500-0.1%$171/sqft |
Source: NTREIS #21247110 Report a problem | ||
| 6/10/2026 | Price change | $375,000+0%$171/sqft |
Source: NTREIS #21247110 Report a problem | ||
| 6/5/2026 | Listed for sale | $374,950$171/sqft |
Source: NTREIS #21247110 Report a problem | ||
| 5/30/2026 | Contingent | $374,950$171/sqft |
Source: NTREIS #21247110 Report a problem | ||
| 5/14/2026 | Price change | $374,950-1.3%$171/sqft |
Source: NTREIS #21247110 Report a problem | ||
| 4/23/2026 | Listed for sale | $379,950+58.3%$174/sqft |
Source: NTREIS #21247110 Report a problem | ||
| 4/13/2026 | Listing removed | $2,500$1/sqft |
Source: Zillow Rentals Report a problem | ||
| 4/1/2026 | Listed for rent | $2,500$1/sqft |
Source: Zillow Rentals Report a problem | ||
| 3/4/2025 | Listing removed | $2,500$1/sqft |
Source: Zillow Rentals Report a problem | ||
| 2/18/2025 | Listed for rent | $2,500+39.3%$1/sqft |
Source: Zillow Rentals Report a problem | ||
| 5/19/2020 | Listing removed | $1,795$1/sqft |
Source: Beam Real Estate, LLC #14339694 Report a problem | ||
| 5/15/2020 | Listed for rent | $1,795$1/sqft |
Source: Beam Real Estate, LLC #14339694 Report a problem | ||
| 1/27/2017 | Listing removed | $240,000$110/sqft |
Source: The Michael Group Real Estate #13470755 Report a problem | ||
| 12/15/2016 | Pending sale | $240,000$110/sqft |
Source: The Michael Group Real Estate #13470755 Report a problem | ||
| 11/29/2016 | Price change | $240,000-20%$110/sqft |
Source: The Michael Group Real Estate #13470755 Report a problem | ||
| 10/12/2016 | Price change | $300,000-40%$137/sqft |
Source: The Michael Group Real Estate #13470755 Report a problem | ||
| 9/29/2016 | Listed for sale | $500,000$229/sqft |
Source: The Michael Group Real Estate #13470755 Report a problem | ||
Public tax history
| Year | Property taxes | Tax assessment |
|---|---|---|
| 2025 | $7,242 -0.6% | $371,561 +0.8% |
| 2024 | $7,283 -8.8% | $368,750 -8.5% |
| 2023 | $7,988 -5.7% | $403,027 +4.4% |
| 2022 | $8,467 -35.7% | $385,917 +33.5% |
| 2021 | $13,160 +106.9% | $289,000 +11.2% |
| 2020 | $6,360 +22% | $260,000 +60.1% |
| 2019 | $5,215 +341% | $162,393 +260.9% |
| 2018 | $1,183 +53.9% | $45,000 +12.5% |
| 2017 | $768 | $40,000 +44.7% |
| 2016 | $768 +53.1% | $27,650 -7.8% |
| 2015 | $502 | $30,000 +69.5% |
| 2014 | $502 | $17,700 +96.7% |
| 2013 | -- | $9,000 |
| 2012 | -- | $9,000 -25% |
| 2011 | -- | $12,000 -7% |
| 2010 | -- | $12,900 -36.8% |
| 2009 | -- | $20,400 -10.5% |
| 2008 | -- | $22,800 +12% |
| 2007 | -- | $20,350 +4.2% |
| 2006 | -- | $19,525 -12.3% |
| 2005 | -- | $22,275 |
Find assessor info on the county website
Monthly payment
Est. payment
Payment breakdown
Explore the cost of this home by adjusting the details. Changes won't be saved.Climate risks
Neighborhood: 75098
Nearby schools
GreatSchools rating
- 10/10T F Birmingham Elementary SchoolGrades: PK-4Distance: 0.5 mi
- 10/10Frank Mcmillan Junior High SchoolGrades: 7-8Distance: 1.3 mi
- 8/10Wylie East High SchoolGrades: 9-12Distance: 3.3 mi
Schools provided by the listing agent
- Elementary: Birmingham
- Middle: Mcmillan
- High: Wylie East
- District: Wylie ISD
Source: NTREIS. This data may not be complete. We recommend contacting the local school district to confirm school assignments for this home.
- $291,1003 bd3 ba1.6k sqft611 Fleming St, Wylie, TX 75098Off Market
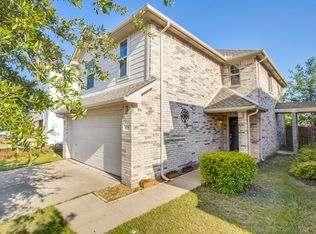
- $299,2003 bd2 ba1.6k sqft607 Fleming St, Wylie, TX 75098Off Market
- $291,0003 bd2 ba1.6k sqft613 Fleming St, Wylie, TX 75098Off Market

- $300,6004 bd3 ba1.8k sqft605 Fleming St, Wylie, TX 75098Off Market

- $284,4003 bd2 ba1.6k sqft603 Fleming St, Wylie, TX 75098Off Market
- $299,9003 bd3 ba1.6k sqft615 Fleming St, Wylie, TX 75098Off Market
- $261,2003 bd2 ba1.3k sqft300 Austin Ave, Wylie, TX 75098Off Market
- $293,5003 bd2 ba1.5k sqft302 Austin Ave, Wylie, TX 75098Off Market
A local agent can set up tours, give advice and negotiate with sellers.
A local lender can help you make sure your offer is ready when you are.
Similar homes
- $440,0004 bd3 ba2.5k sqft1623 Spinnaker Way, Wylie, TX 75098For Sale
 MLS ID #21330871, Laura Smith. NTREIS
 - $389,9003 bd3 ba2.2k sqft614 Sumter Dr, Wylie, TX 75098For Sale
 MLS ID #21292611, Wasi Hussain. NTREIS
 - $399,0004 bd3 ba2.5k sqft1321 Iron Horse St, Wylie, TX 75098For Sale
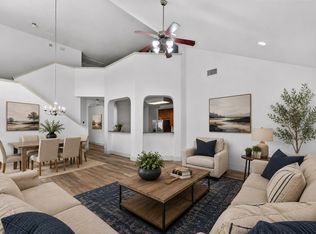 MLS ID #21246438, Kevin Andrews. NTREIS
 - $460,0004 bd2 ba2k sqft3103 Glenwood Dr, Wylie, TX 75098For Sale
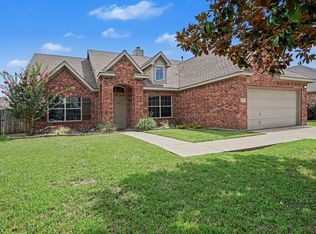 MLS ID #21307877, Debby Lane. NTREIS
 - $450,0003 bd3 ba2.8k sqft1725 Crescent Oak St, Wylie, TX 75098For SaleMLS ID #21290351, Shana Acquisto. NTREIS
- $444,5004 bd3 ba2.5k sqft4129 Bullwhip Creek Ln, Sachse, TX 75048For SaleMLS ID #21293946, Joel Miranda Ortiz. NTREIS
- $525,0005 bd4 ba3.1k sqft1901 Highland Oaks Dr, Wylie, TX 75098For SaleMLS ID #21275061, Mike Shepherd. NTREIS
- $399,0003 bd3 ba2.3k sqft7905 Chapman Cir, Rowlett, TX 75089For SaleMLS ID #21235227, Edwina Juarez. NTREIS
- $425,0004 bd2 ba2.2k sqft7410 Handen Dr, Rowlett, TX 75089For SaleMLS ID #21313051, Jill Walpole. NTREIS
- $369,9003 bd3 ba2.5k sqft3905 Poplar Point Dr, Rockwall, TX 75032For SaleMLS ID #21288859, Allison Powell. NTREIS
- $397,5004 bd3 ba2.6k sqft2217 Eisenhower Dr, McKinney, TX 75071For SaleMLS ID #21320374, Yara Jabr. NTREIS
- $415,0004 bd3 ba2.2k sqft1702 Yorkshire Dr, Richardson, TX 75082For SaleMLS ID #21305860, Karen Hanson. NTREIS
- $369,0003 bd3 ba2.3k sqft3500 Quail View Dr, McKinney, TX 75071For SaleMLS ID #21323793, Jeannette Sandin. NTREIS
- $340,0003 bd3 ba1.6k sqft706 S Jupiter Rd APT 705, Allen, TX 75002For SaleMLS ID #21307473, Laura-Marie Captain. NTREIS
- $359,9003 bd3 ba2.2k sqft324 Timbercreek Ct, Princeton, TX 75407For SaleMLS ID #21240187, Mariam Gonzalez Balleste. NTREIS
- $294,9904 bd2 ba1.7k sqft921 Bowie Dr, Lavon, TX 75166For SaleMLS ID #21241569, Joey Stanbery. NTREIS
- $395,9994 bd2 ba2.2k sqft2607 Harbinger Ln, Dallas, TX 75287For SaleMLS ID #21241571, David Garcia. NTREIS
- $340,0004 bd3 ba2.3k sqft2000 Grimes Dr, Forney, TX 75126For SaleMLS ID #21251563, Amanuel Assefa. NTREIS
- $420,0004 bd3 ba2.2k sqft3109 Parkside Dr, Plano, TX 75075For SaleMLS ID #21251736, Karen Hanson. NTREIS
- $343,9994 bd3 ba1.6k sqft10015 Santa Garza Dr, Dallas, TX 75228For SaleMLS ID #21062265, Lupe Jimenez. NTREIS
