Fully Renovated Royal Oak Dutch Colonial | Move-In Ready
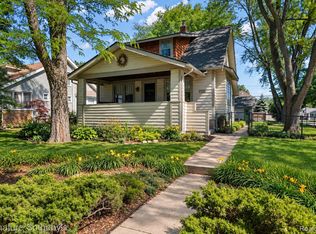
Welcome to this beautifully renovated Dutch Colonial ideally located just a short distance from vibrant Downtown Royal Oak. Thoughtfully updated from top to bottom, this 4-bedroom, 2.5-bath home offers the perfect blend of classic character and modern convenience. The extensively renovated interior features a brand-new kitchen with stylish finishes, completely updated bathrooms, new windows, and fresh modern touches throughout. Major mechanical updates include a new furnace and air conditioning system, updated plumbing, and a new electrical panel, providing peace of mind for years to come. Outside, the property features a spacious 2-car detached garage and a convenient location close to Downtown Royal Oak's restaurants, shopping, entertainment, and nightlife. With extensive updates already completed, this home is truly move-in ready and offers an exceptional opportunity in one of the area's most desirable locations. BATVAI
For sale
$479,900
609 Forestdale Rd, Royal Oak, MI 48067
4beds
1,941sqft
Single Family Residence
Built in 1918
4,791 Square Feet Lot
$468,400 Zestimate®
$247/sqft
$-- HOA
What's special
- 10 days
- 1,425
- 194
Likely to sell faster than
Zillow last checked:
Listing updated:
Listed by:
William Gardner Jr 248-249-8341,
@properties Christie's Int'l RE Northville 248-850-8632,
Whitney Gesch 248-533-4925,
@properties Christie's Int'l RE Northville
Source: Realcomp II,MLS#: 20261074565
Facts & features
Interior
Bedrooms & bathrooms
- Bedrooms: 4
- Bathrooms: 3
- Full bathrooms: 2
- 1/2 bathrooms: 1
Primary bedroom
- Level: Second
- Area: 288
- Dimensions: 18 X 16
Bedroom
- Level: Second
- Area: 110
- Dimensions: 10 X 11
Bedroom
- Level: Second
- Area: 110
- Dimensions: 10 X 11
Bedroom
- Level: Second
- Area: 168
- Dimensions: 12 X 14
Primary bathroom
- Level: Second
- Area: 108
- Dimensions: 12 X 9
Other
- Level: Second
- Area: 48
- Dimensions: 8 X 6
Other
- Level: Entry
- Area: 30
- Dimensions: 6 X 5
Dining room
- Level: Entry
- Area: 169
- Dimensions: 13 X 13
Kitchen
- Level: Entry
- Area: 96
- Dimensions: 8 X 12
Living room
- Level: Entry
- Area: 169
- Dimensions: 13 X 13
Heating
- Forced Air, Natural Gas
Cooling
- Central Air
Appliances
- Included: Dishwasher, Disposal, Free Standing Electric Oven, Microwave, Range Hood, Stainless Steel Appliances
- Laundry: Electric Dryer Hookup, Washer Hookup
Features
- Basement: Unfinished
- Has fireplace: Yes
- Fireplace features: Family Room, Wood Burning
Interior area
- Total interior livable area: 1,941 sqft
- Finished area above ground: 1,941
Property
Parking
- Total spaces: 2
- Parking features: Two Car Garage, Detached
- Garage spaces: 2
Features
- Levels: Two
- Stories: 2
- Entry location: GroundLevelwSteps
- Patio & porch: Porch
- Pool features: None
Lot
- Size: 4,791 Square Feet
- Dimensions: 40 x 120
Details
- Parcel number: 2516304048
- Special conditions: Short Sale No,Standard
Construction
Type & style
- Home type: SingleFamily
- Architectural style: Dutch Colonial
- Property subtype: Single Family Residence
Materials
- Aluminum Siding, Vinyl Siding
- Foundation: Basement, Block
- Roof: Asphalt
Condition
- New construction: No
- Year built: 1918
- Major remodel year: 2026
Utilities & green energy
- Electric: Circuit Breakers
- Sewer: Public Sewer
- Water: Public
- Utilities for property: Cable Available
Community & HOA
Community
- Subdivision: MAPLE GROVE
HOA
- Has HOA: No
Location
- Region: Royal Oak
Financial & listing details
- Price per square foot: $247/sqft
- Tax assessed value: $90,860
- Annual tax amount: $3,483
- Date on market: 9/17/2026
- Cumulative days on market: 10 days
- Listing agreement: Exclusive Right To Sell
- Listing terms: Cash,Conventional,FHA,Va Loan
Estimated market value
$468,400
$445,000 - $492,000
$2,753/mo
Price history
| Date | Event | Price |
|---|---|---|
| 9/17/2026 | Listed for sale | $479,900$247/sqft |
Source:  Realcomp II #20261074565 Report a problem Realcomp II #20261074565 Report a problem | ||
Public tax history
| Year | Property taxes | Tax assessment |
|---|---|---|
| 2025 | -- | $156,340 +4.9% |
| 2024 | -- | $148,970 +7.1% |
| 2023 | -- | $139,080 +5.9% |
| 2022 | -- | $131,300 +6.7% |
| 2021 | -- | $123,000 +6.9% |
| 2020 | -- | $115,090 +2.4% |
| 2019 | -- | $112,340 +10.3% |
| 2018 | -- | $101,850 |
| 2017 | -- | $101,850 +4.7% |
| 2015 | -- | $97,240 +5.4% |
| 2014 | -- | $92,300 +21.2% |
| 2011 | -- | $76,180 -2% |
| 2010 | $2,316 +0.8% | $77,760 -20.7% |
| 2009 | $2,297 +34.1% | $98,010 -37.5% |
| 2005 | $1,713 | $156,930 +58.3% |
| 2003 | -- | $99,150 +12.1% |
| 2002 | -- | $88,450 +72.2% |
| 2001 | $1,820 +2.4% | $51,370 +3.2% |
| 2000 | $1,776 | $49,780 |
Find assessor info on the county website
Monthly payment
Est. payment
Payment breakdown
Explore the cost of this home by adjusting the details. Changes won't be saved.Climate risks
Neighborhood: 48067

Similar homes
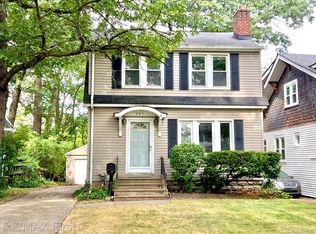
- $430,0004 bd3 ba2.6k sqft410 Catalpa Dr, Royal Oak, MI 48067For Sale
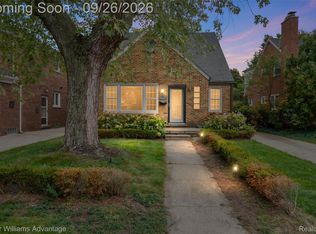
 MLS ID #20261077705, Athba Yacoub, Keller Williams Advantage. Realcomp II
 - $565,0004 bd2 ba2.2k sqft1022 Lawndale Dr, Royal Oak, MI 48067For Sale
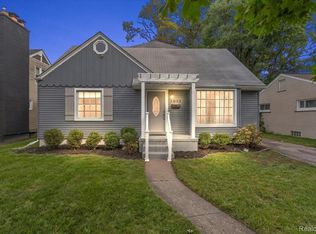 MLS ID #20261076936, Christina Gennari, KW Domain. Realcomp II
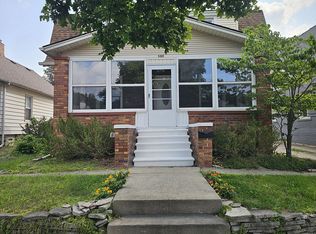
 - $450,0003 bd2 ba1.6k sqft500 N Washington Ave, Royal Oak, MI 48067For Sale By Owner
- $449,9004 bd2 ba1.6k sqft233 E Farnum Ave, Royal Oak, MI 48067For Sale
 MLS ID #20261072946, Brandon Curry, Signature Sotheby's International Realty Bham. Realcomp II
 - $450,0006 bd2 ba2.3k sqft835 Edgewood Dr, Royal Oak, MI 48067For SaleMLS ID #20261074330, Jim Shaffer, Good Company. Realcomp II
- $425,0005 bd2 ba2.1k sqft1046 Oakridge Ave, Royal Oak, MI 48067For SaleMLS ID #20261073908, Michael Perna, EXP Realty The Perna Team. Realcomp II
- $425,0003 bd2 ba1.6k sqft907 Lockwood Rd, Royal Oak, MI 48067For SaleMLS ID #20261072498, Elena Martinovici, Coldwell Banker Professionals-Birm. Realcomp II
- $629,9004 bd4 ba2.5k sqft1033 Maplegrove Ave, Royal Oak, MI 48067For SaleMLS ID #20261073054, Nicolas Petrucci, @properties Christie's Int'l R.E. Birmingham. Realcomp II
- $479,9004 bd2 ba2.1k sqft2516 Linwood Ave, Royal Oak, MI 48073For SaleMLS ID #20261074784, Renee Pfeil, Max Broock, REALTORS-Royal Oak. Realcomp II
- $479,9004 bd2 ba1.8k sqft816-818 E 5th St, Royal Oak, MI 48067For Sale
 MLS ID #50222006, Panagiota Vasilos, Sine & Monaghan LLC. MiRealSource
 - $479,9004 bd2 ba2.7k sqft903 E 3rd St, Royal Oak, MI 48067For SaleMLS ID #20261044673, Brian J Sullivan, Auburn Hills Property Services LLC. Realcomp II
- $379,9003 bd2 ba1.5k sqft928 Maplegrove Ave, Royal Oak, MI 48067For Sale
 MLS ID #26049817, David Conselyea, Ralph Conselyea Realtor. MichRIC
 - $357,0003 bd2 ba1.2k sqft409 Gardenia Ave, Royal Oak, MI 48067For SaleMLS ID #20261076009, Stacy Miletti, Real Estate One-Troy. Realcomp II
- $465,0003 bd2 ba2.2k sqft919 E Lincoln Ave, Royal Oak, MI 48067For SaleMLS ID #20261033243, Grace Mulcahy, @properties Christie's Int'l R.E. Birmingham. Realcomp II
- $440,0004 bd2 ba1.4k sqft207 W Parent Ave, Royal Oak, MI 48067For SaleMLS ID #20250014689, Samantha Longo, RE/MAX Edge. Realcomp II
- $434,9003 bd2 ba1.4k sqft622 Gardenia Ave, Royal Oak, MI 48067For SaleMLS ID #20261065031, Eric Oesterle, National Realty Centers, Inc. Realcomp II
- $375,0004 bd2 ba1.6k sqft10145 Borgman Ave, Huntington Woods, MI 48070For SaleMLS ID #20261074742, Dana Cooper, Max Broock, REALTORS®-Birmingham. Realcomp II
- $440,0003 bd3 ba1.7k sqft201 W Parent Ave, Royal Oak, MI 48067For SaleMLS ID #20250014684, Samantha Longo, RE/MAX Edge. Realcomp II
- $300,0003 bd2 ba1.5k sqft511 Woodcrest Dr, Royal Oak, MI 48067For SaleMLS ID #20261070531, Penny L Toth, Brookstone, Realtors LLC. Realcomp II
- $384,9003 bd2 ba1.6k sqft312 S Pleasant St, Royal Oak, MI 48067For SaleMLS ID #20261063852, Kelly Gardner, Century 21 Curran & Oberski. Realcomp II
