Skip main navigation
Off market
  • $540,300

    609 Foss Ave, Drexel Hill, PA 19026

    5beds
    2,650sqft
    SingleFamily
    Built in 1929
    6,098 Square Feet Lot
    $540,300 Zestimate®
    $204/sqft
    $3,514 Estimated rent

    Home value

    $540,300

    $497,000 - $589,000

    $3,514/mo

    Zestimate® history
    Loading
    Loading...

    Owner options

    List your home for rent

    $3,514/mo

    Rent Zestimate®

    Find your next renter with Zillow Rental Manager. Plus, with online applications, you can quickly screen prospective tenants – for free.

    Learn more

    $3,514/mo

    Rent Zestimate®

    Refinance and save

    $3,706/mo

    Est. payment

    Refinancing to a lower rate could help reduce your monthly payments and save thousands over the life of the loan.

    See today's rates

    $3,706/mo

    Est. payment

    Explore your selling options

    Work with a Zillow partner agent

    Leverage their expertise and Zillow's premium Showcase listings to get your home seen by more buyers.

    Get started

    List with your own agent

    Get your home in front of millions of buyers by listing it on Zillow.

    Learn how to do it

    Sell it yourself

    Take full control of how buyers see your home on Zillow by listing For Sale by Owner (FSBO).

    List your home

    What's special

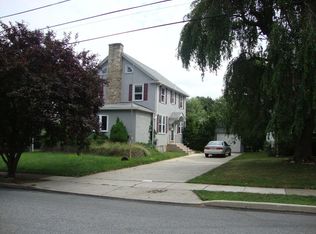
    Make sure you view the Video of this Beautiful Three Story Stone Colonial in the heart of Drexel Hill. This 5 Bedroom, 2 and a Half Bath home brings the best of finishes to the new homeowner. Entry thru the expansive Center Foyer with Central Staircase, and a beautifully updated Powder Room. To the right is a Large Living Room with a Stone Hearth & Gas Fireplace, and an extra-wide Bay Window w/deep sills. There are French Doors from the Living Room that open into a Great Room that is a perfect place to put-up the Big Screen, have a Home Office, or use as a Game Room, and there is a separate side entrance from the Drive. From the Foyer to the left is a beautifully appointed Dining Room with Chair Rail that can easily seat 12 comfortably and another bright beautiful Bay Window. Enter into an upgraded Kitchen with Granite Counter Tops, Built-In Stainless Steel Range, Microwave, and Dishwasher and an oversized Refrigerator, High-hat Lighting, beautiful Flooring, plenty of cabinets, and a Breakfast Nook that can seat 6 with Pantry Space for all the other stuff. A backyard entry Mud Room is a perfect place to have everyone kick off their shoes before entering the home, this comes in real handy on rainy days. Up the Staircase to the 2nd Floor to the Master Bedroom and 3 more Bedrooms that are wonderfully sized and are freshly painted. The Center hall Tile Bath is fully updated and has a large Linen Closet. The 5th Bedroom is a Custom Built Bedroom with a Full On-Suite Bath and a Walk-In Closet. This Bedroom could easily be used as a Guest Room or In-Law Suite or just keep it for your own. Outside you will find a level yard that is easily maintained, fenced backyard and gardens, a driveway for 3+ cars and a Full-Sized 2 Car Garage. This home has been maintained and cared for by the Owners, and you will immediately feel warmth & beauty as you walk thru the front door. Located a very short walk to the 101 Trolley for commute to the City or Media, access to Route 1 & near-by Route 476, nearby local shopping. Come and take a look at your new home!

    This property is off market, which means it's not currently listed for sale or rent on Zillow. This may be different from what's available on other websites or public sources.

    Facts & features

    Interior

    Bedrooms & bathrooms
    • Bedrooms: 5
    • Bathrooms: 3
    • Full bathrooms: 2
    • 1/2 bathrooms: 1
    Heating
    • Other, Gas
    Cooling
    • Wall
    Appliances
    • Included: Dishwasher, Microwave
    Features
    • CeilngFan(s), Kitchen - Eat-In
    • Flooring: Tile, Carpet, Hardwood
    • Has fireplace: Yes
    Interior area
    • Total interior livable area: 2,650 sqft

    Property

    Parking
    • Parking features: Garage - Detached
    Features
    • Exterior features: Stone, Vinyl
    Lot
    • Size: 6,098 sqft
    Details
    • Parcel number: 16100079900

    Construction

    Type & style
    • Home type: SingleFamily
    • Architectural style: Conventional
    Materials
    • Roof: Other
    Condition
    • Year built: 1929

    Utilities & green energy

    • Sewer: Public Sewer

    Community & neighborhood

    Location
    • Region: Drexel Hill

    Other

    Other facts
    • Acreage: 0
    • Appliances: Disposal, Oven - Self Cleaning
    • HalfBaths: 1
    • HasBodyOfWater: 0
    • IsForeClosure: 0
    • IsNewConstruction: 0
    • IsSale: 1
    • LotSquareFootage: 0
    • NoOfLevels: 0
    • HasPool: 0
    • HasWaterFront: 0
    • CondoFee: 0
    • CvrdParking1Spaces: 0
    • CvrdParking2Spaces: 0
    • HasWaterAccess: 0
    • HasWaterView: 0
    • HOAFee: 0
    • TotalLeasedUnits: 0
    • TotalNoOfUnits: 0
    • TotalUnfurnishedUnits: 0
    • PropertyType: Single Family
    • Sewer: Public Sewer
    • TotalSquareFeet: 2650
    • Heating: Hot Water
    • Water: Public
    • TotalTaxes: 7488
    • Ownership: Fee Simple
    • Style: Detached
    • InteriorFeatures: CeilngFan(s), Kitchen - Eat-In
    • TaxYear: 2018
    • BasementType: 0
    • ListingDate: 2018-10-05T00:00:00
    • Directions: Township Line to Foss Ave to 609 Foss Ave on left.
    • Ownership: Fee Simple

    Price history

    DateEventPrice
    2/4/2019Sold$250,000-5.6%$94/sqft
    Source: Public Record Report a problem
    12/5/2018Pending sale$264,900$100/sqft
    Source: Long & Foster-Havertown #1008358008 Report a problem
    10/5/2018Listed for sale$264,900$100/sqft
    Source: L&F - Havertown #1008358008 Report a problem

    Public tax history

    YearProperty taxesTax assessment
    2025$11,196 +3.5%$255,800
    2024$10,818 +1%$255,800
    2023$10,716 +2.8%$255,800
    2022$10,428 $255,800
    2021$10,428 +1524.3%$255,800 +117.6%
    2020$642 -91.4%$117,560
    2019$7,471 +1.2%$117,560
    2018$7,385 +1044.7%$117,560
    2017$645 -2%$117,560
    2016$658 +2%$117,560
    2015$645 -2%$117,560
    2014$658 +4.8%$117,560
    2013$628 +0.8%$117,560
    2012$623 +2.3%$117,560
    2011$609 $117,560
    2010$609 +9.7%$117,560
    2009$555 $117,560
    2008$555 +6.1%$117,560
    2007$523 $117,560
    2006$523 $117,560
    2005$523 $117,560
    2004$523 +8.5%$117,560
    2003$482 +7.9%$117,560
    2002$447 $117,560
    2000$447 $117,560

    Find assessor info on the county website

    Neighborhood: 19026

    Nearby schools

    GreatSchools rating
    Schools provided by the listing agent
    • Elementary: HILLCREST
    • Middle: DREXEL HILL
    • High: UPPER DARBY SENIOR
    • District: UPPER DARBY

    Source: The MLS. This data may not be complete. We recommend contacting the local school district to confirm school assignments for this home.

    Get a cash offer in 3 minutes
    Find out how much your home could sell for in as little as 3 minutes with a no-obligation cash offer.
    Estimated market value
    $540,300
    Get a cash offer in 3 minutes
    Find out how much your home could sell for in as little as 3 minutes with a no-obligation cash offer.
    Estimated market value
    $540,300