Backyard oasis! Enjoy your own private retreat featuring a sparkling pool with stunning rocked waterfall — the perfect setting for summer gatherings or peaceful evenings at home. Impeccably maintained and beautifully updated, this 3 bedroom, 2.5 bath home sits on a premium corner lot with charming front porch and dormers. Inside offers three spacious living areas plus a dedicated office, providing flexibility for work, play, and entertaining. The remodeled kitchen features new cabinetry, quartz countertops, and an island with storage on both sides, along with exceptional built-in organization. Upgraded flooring downstairs, custom automated blinds, fresh interior paint throughout, an updated primary bath with enhanced vanity storage, and thoughtfully designed mudroom and pantry spaces with Elfa shelving showcase the pride of ownership. Major improvements include newly replaced energy-efficient windows,siding, new front door, owned solar panels with battery backup, and integrated smart home features. A rare blend of resort-style living, extensive updates, impeccable care, and an incredible price — this home truly stands out.
Sold
Price Unknown
609 Fox Hunt Trl, Fort Worth, TX 76179
3beds
2,912sqft
Single Family Residence
Built in 2004
6,969 Square Feet Lot
$378,400 Zestimate®
$--/sqft
$2,879 Estimated rent
Home value
$378,400
$352,000 - $405,000
$2,879/mo
Zestimate® history
Owner options
List your home for rent
$2,879/mo
Rent Zestimate®
Find your next renter with Zillow Rental Manager. Plus, with online applications, you can quickly screen prospective tenants – for free.
$2,879/mo
Rent Zestimate®
Refinance and save
$181/mo
Est. payment
Refinancing to a lower rate could help reduce your monthly payments and save thousands over the life of the loan.
$181/mo
Est. payment
Explore your selling options
Work with a Zillow partner agent
Leverage their expertise and Zillow's premium Showcase listings to get your home seen by more buyers.
Get startedList with your own agent
Get your home in front of millions of buyers by listing it on Zillow.
Learn how to do itSell it yourself
Take full control of how buyers see your home on Zillow by listing For Sale by Owner (FSBO).
List your homeWhat's special
Fresh interior paint throughoutDedicated officeUpgraded flooring downstairsExceptional built-in organizationQuartz countertopsNewly replaced energy-efficient windowsPremium corner lot
Zillow last checked:
Listing updated:
Listed by:
Donna Watson 0800688 817-888-8849,
The Property Shop 817-888-8849
Bought with:
Edwin Acosta
Texas Premier Realty
Source: NTREIS,MLS#: 21183281
Facts & features
Interior
Bedrooms & bathrooms
- Bedrooms: 3
- Bathrooms: 3
- Full bathrooms: 2
- 1/2 bathrooms: 1
Primary bedroom
- Features: Ceiling Fan(s), Sitting Area in Primary
- Level: Second
- Dimensions: 27 x 16
Bedroom
- Level: Second
- Dimensions: 12 x 15
Bedroom
- Level: Second
- Dimensions: 11 x 15
Primary bathroom
- Level: Second
- Dimensions: 11 x 11
Dining room
- Level: First
- Dimensions: 7 x 13
Family room
- Features: Breakfast Bar, Ceiling Fan(s)
- Level: First
- Dimensions: 19 x 18
Other
- Features: Built-in Features, Solid Surface Counters
- Level: Second
- Dimensions: 5 x 10
Half bath
- Level: First
- Dimensions: 7 x 9
Kitchen
- Level: First
- Dimensions: 13 x 15
Laundry
- Level: Second
- Dimensions: 8 x 9
Living room
- Features: Ceiling Fan(s)
- Level: First
- Dimensions: 18 x 19
Loft
- Features: Ceiling Fan(s)
- Level: Second
- Dimensions: 11 x 19
Office
- Features: Built-in Features
- Level: First
- Dimensions: 11 x 12
Heating
- Active Solar, Central
Cooling
- Attic Fan, Central Air, Ceiling Fan(s), Electric
Appliances
- Included: Dishwasher, Electric Range, Disposal, Microwave
- Laundry: Electric Dryer Hookup
Features
- Decorative/Designer Lighting Fixtures, Double Vanity, Eat-in Kitchen, Kitchen Island, Loft, Open Floorplan, Pantry, Smart Home, Walk-In Closet(s)
- Flooring: Carpet, Luxury Vinyl Plank
- Has basement: No
- Has fireplace: No
Interior area
- Total interior livable area: 2,912 sqft
Property
Parking
- Total spaces: 2
- Parking features: Concrete, Driveway, Garage Faces Front, Garage, Garage Door Opener
- Attached garage spaces: 2
- Has uncovered spaces: Yes
Features
- Levels: Two
- Stories: 2
- Patio & porch: Covered
- Pool features: In Ground, Pool, Waterfall, Water Feature
- Fencing: Wood
Lot
- Size: 6,969 Square Feet
Details
- Parcel number: 40259552
Construction
Type & style
- Home type: SingleFamily
- Architectural style: Traditional,Detached
- Property subtype: Single Family Residence
Materials
- Brick
- Foundation: Slab
- Roof: Shingle
Condition
- Year built: 2004
Utilities & green energy
- Electric: Photovoltaics Seller Owned
- Sewer: Public Sewer
- Water: Public
- Utilities for property: Sewer Available, Water Available
Green energy
- Energy generation: Solar
Community & HOA
Community
- Features: Park, Sidewalks, Curbs
- Security: Security System, Carbon Monoxide Detector(s), Smoke Detector(s)
- Subdivision: Remington Point Add
HOA
- Has HOA: Yes
- Services included: All Facilities, Association Management
- HOA fee: $181 semi-annually
- HOA name: Remington Point HOA, Inc
- HOA phone: 682-450-7007
Location
- Region: Fort Worth
Financial & listing details
- Tax assessed value: $387,818
- Annual tax amount: $9,334
- Date on market: 3/5/2026
- Cumulative days on market: 21 days
- Listing terms: Cash,Conventional,FHA,VA Loan
Price history
| Date | Event | Price |
|---|---|---|
| 4/22/2026 | Sold | -- |
Source: NTREIS #21183281 Report a problem | ||
| 3/30/2026 | Pending sale | $383,000$132/sqft |
Source: NTREIS #21183281 Report a problem | ||
| 3/26/2026 | Contingent | $383,000$132/sqft |
Source: NTREIS #21183281 Report a problem | ||
| 3/5/2026 | Listed for sale | $383,000$132/sqft |
Source: NTREIS #21183281 Report a problem | ||
Public tax history
| Year | Property taxes | Tax assessment |
|---|---|---|
| 2025 | $6,788 -6.8% | $387,818 |
| 2024 | $7,280 +8.7% | $387,818 -10.4% |
| 2023 | $6,697 -7.6% | $432,944 +37% |
| 2022 | $7,247 +5.5% | $315,940 +16% |
| 2021 | $6,870 +4.1% | $272,383 +6% |
| 2020 | $6,597 +8.3% | $257,085 -0.4% |
| 2019 | $6,091 +8.7% | $258,102 +19.9% |
| 2018 | $5,602 +9.1% | $215,222 +8.1% |
| 2017 | $5,134 +9.1% | $199,006 +5.7% |
| 2016 | $4,707 +7.5% | $188,319 +16.1% |
| 2015 | $4,378 | $162,200 |
| 2014 | $4,378 | $162,200 +10.3% |
| 2013 | -- | $147,000 +11.4% |
| 2012 | -- | $132,000 -4.3% |
| 2011 | -- | $138,000 -0.1% |
| 2010 | -- | $138,100 -7.6% |
| 2009 | -- | $149,500 -1% |
| 2008 | -- | $151,000 |
| 2007 | -- | $151,000 -5.8% |
| 2006 | -- | $160,300 +2% |
| 2005 | -- | $157,200 +978.2% |
| 2004 | -- | $14,580 |
Find assessor info on the county website
Neighborhood: Remington Point
Nearby homes
- $248,6003 bd2 ba1.3k sqft605 Fox Hunt Trl, Fort Worth, TX 76179Off Market

- $294,5004 bd1 ba2.6k sqft709 Western Star Dr, Fort Worth, TX 76179Off Market
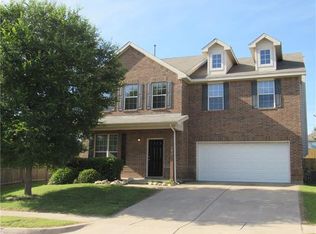
- $334,6004 bd2 ba3k sqft625 Fox Hunt Trl, Fort Worth, TX 76179Off Market

- $288,3004 bd2 ba1.7k sqft601 Fox Hunt Trl, Fort Worth, TX 76179Off Market
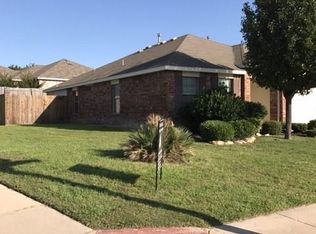
- $263,7003 bd2 ba1.6k sqft713 Western Star Dr, Fort Worth, TX 76179Off Market
- $259,500-- bd-- ba1.6k sqft713 Western Star Dr, Fort Worth, TX 76179Off Market
- $258,7003 bd2 ba1.6k sqft612 Fox Hunt Trl, Fort Worth, TX 76179Off Market
- $264,3003 bd2 ba1.5k sqft712 Kentucky Derby Ln, Fort Worth, TX 76179Off Market
Nearby schools
GreatSchools rating
- 3/10Remington Point Elementary SchoolGrades: PK-5Distance: 0.7 mi
- 4/10Marine Creek MiddleGrades: 6-8Distance: 1 mi
- 5/10Chisholm Trail High SchoolGrades: 9-12Distance: 1.3 mi
Schools provided by the listing agent
- Elementary: Remingtnpt
- Middle: Marine Creek
- High: Chisholm Trail
- District: Eagle MT-Saginaw ISD
Source: NTREIS. This data may not be complete. We recommend contacting the local school district to confirm school assignments for this home.
Get a cash offer in 3 minutes
Find out how much your home could sell for in as little as 3 minutes with a no-obligation cash offer.
Estimated market value
$378,400
Get a cash offer in 3 minutes
Find out how much your home could sell for in as little as 3 minutes with a no-obligation cash offer.
Estimated market value
$378,400
- Texas
- Tarrant County
- Fort Worth
- 76179
- Remington Point
- 609 Fox Hunt Trl
