Welcome home to this charming all-brick residence perfectly positioned on a spacious corner lot surrounded by mature trees that provide both beauty and shade. Offering a functional split-level floor plan with 3 bedrooms and 2 full bathrooms, this home blends comfort, character, and everyday convenience.
Step inside to a bright and inviting living area featuring fresh paint and elegant chair rail detailing, creating a warm space to gather with family and friends. The kitchen is designed for both cooking and entertaining with ample cabinetry, a convenient peninsula with bar seating, newer fingerprint-resistant stainless steel appliances, and a sunny dining area filled with natural light.
The upper level includes two generously sized secondary bedrooms, a full hall bath, and a private primary suite complete with its own en-suite bathroom featuring a walk-in shower. Downstairs, you'll find a versatile bonus room that can easily serve as a home office, playroom, workout space, or media room, along with the laundry area, additional storage, and direct access to the backyard.
Outside, enjoy a fully fenced backyard that's ready for outdoor fun, gardening, or pets, complete with an included playset. Conveniently located near shopping, dining, parks, schools, and everyday amenities, this home also offers an easy commute to Simmons Army Airfield (approximately 10 minutes), Fort Bragg (15 minutes), Cape Fear Valley Hospital (20 minutes), and Fayetteville Regional Airport (30 minutes).
Whether you're searching for your first home or simply looking for more space in a great location, this move-in-ready property is one you won't want to miss.
Note: Some photos have been virtually staged and digitally enhanced.
For sale
Price cut: $2K (9/10)
$183,000
609 Francis Court, Spring Lake, NC 28390
3beds
1,537sqft
Single Family Residence
Built in 1973
0.34 Acres Lot
$182,500 Zestimate®
$119/sqft
$-- HOA
What's special
Versatile bonus roomFresh paintFully fenced backyardSurrounded by mature treesSpacious corner lotLaundry areaIncluded playset
- 79 days
- 2,844
- 403
Zillow last checked:
Listing updated:
Listed by:
Sheila M Garcia 910-238-6341,
ERA Live Moore - Jacksonville
Source: Hive MLS,MLS#: 100590020 Originating MLS: Jacksonville Board of Realtors
Originating MLS: Jacksonville Board of RealtorsFacts & features
Interior
Bedrooms & bathrooms
- Bedrooms: 3
- Bathrooms: 2
- Full bathrooms: 2
Rooms
- Room types: Living Room, Dining Room, Laundry, Bonus Room, Master Bedroom, Bedroom 2, Bedroom 3
Primary bedroom
- Level: Second
- Dimensions: 14.3 x 11.6
Bedroom 2
- Level: Second
- Dimensions: 10 x 10.1
Bedroom 3
- Level: Second
- Dimensions: 9.11 x 13.6
Bonus room
- Dimensions: 12.6 x 11.6
Dining room
- Level: Main
- Dimensions: 10.4 x 11.6
Kitchen
- Level: Main
- Dimensions: 12.1 x 11.6
Laundry
- Dimensions: 9.9 x 11.6
Living room
- Level: Main
- Dimensions: 16.3 x 11.6
Heating
- Electric, Heat Pump
Cooling
- Central Air
Appliances
- Included: Built-In Microwave, Refrigerator, Range, Dishwasher
- Laundry: Dryer Hookup, Washer Hookup, Laundry Room
Features
- Entrance Foyer, Mud Room, Ceiling Fan(s), Walk-in Shower, Blinds/Shades
- Flooring: Carpet, Tile, Vinyl
- Basement: None
- Attic: Scuttle
- Has fireplace: No
Interior area
- Total structure area: 1,537
- Total interior livable area: 1,537 sqft
Property
Parking
- Total spaces: 1
- Parking features: Garage Faces Side, Concrete, Garage Door Opener, Off Street
- Attached garage spaces: 1
Accessibility
- Accessibility features: None
Features
- Levels: Two
- Patio & porch: Covered, Patio, Porch
- Exterior features: None
- Pool features: None
- Fencing: Chain Link,Back Yard
- Has view: Yes
- View description: See Remarks
- Frontage type: See Remarks
Lot
- Size: 0.34 Acres
- Dimensions: 199.05 x 155 x 65.89
- Features: Cul-De-Sac, Level, Corner Lot
Details
- Parcel number: 0501196000000
- Zoning: Res Single Fam 10K Sqft L
- Special conditions: Standard
Construction
Type & style
- Home type: SingleFamily
- Property subtype: Single Family Residence
Materials
- Brick, Wood Frame
- Foundation: Crawl Space
- Roof: Shingle
Condition
- New construction: No
- Year built: 1973
Utilities & green energy
- Sewer: Public Sewer
- Water: Public
- Utilities for property: Sewer Connected, Water Connected
Green energy
- Green verification: None
Community & HOA
Community
- Security: Smoke Detector(s)
- Subdivision: Holly Hills
HOA
- Has HOA: No
- Amenities included: None
Location
- Region: Spring Lake
Financial & listing details
- Price per square foot: $119/sqft
- Tax assessed value: $183,000
- Annual tax amount: $2,725
- Date on market: 7/19/2026
- Cumulative days on market: 79 days
- Listing agreement: Exclusive Right To Sell
- Listing terms: Cash,Conventional,FHA,VA Loan
- Road surface type: Paved
Estimated market value
$182,500
$173,000 - $192,000
$1,440/mo
Price history
| Date | Event | Price |
|---|---|---|
| 9/10/2026 | Price change | $183,000-1.1%$119/sqft |
Source:  Doorify MLS #10181152 Report a problem Doorify MLS #10181152 Report a problem | ||
| 9/2/2026 | Price change | $185,000-2.6%$120/sqft |
Source:  Hive MLS #100590020 Report a problem Hive MLS #100590020 Report a problem | ||
| 8/5/2026 | Price change | $189,900-2.6%$124/sqft |
Source: Hive MLS #100590020 Report a problem | ||
| 7/19/2026 | Listed for sale | $195,000+8.8%$127/sqft |
Source: Hive MLS #100590020 Report a problem | ||
| 9/28/2022 | Sold | $179,200-0.4%$117/sqft |
Source: Hive MLS #100338750 Report a problem | ||
| 8/19/2022 | Pending sale | $179,900$117/sqft |
Source:  LPRMLS #690847 Report a problem LPRMLS #690847 Report a problem | ||
| 8/11/2022 | Listed for sale | $179,900+56.4%$117/sqft |
Source: Hive MLS #100338750 Report a problem | ||
| 12/15/2017 | Sold | $115,000$75/sqft |
Source: Public Record Report a problem | ||
| 11/26/2017 | Pending sale | $115,000$75/sqft |
Source: ERA Strother Real Estate #531314 Report a problem | ||
| 11/5/2017 | Listed for sale | $115,000+12.7%$75/sqft |
Source: ERA STROTHER REAL ESTATE #531314 Report a problem | ||
| 10/22/2016 | Listing removed | $900-5.3%$1/sqft |
Source: Travis Register Report a problem | ||
| 9/4/2015 | Listing removed | $950$1/sqft |
Source: GUARDIAN PROPERTY MANAGEMENT #449867 Report a problem | ||
| 7/16/2015 | Listed for rent | $950$1/sqft |
Source: Travis Register Report a problem | ||
| 7/31/2012 | Sold | $102,000-2.4%$66/sqft |
Source: Public Record Report a problem | ||
| 6/7/2012 | Listed for sale | $104,500$68/sqft |
Source: Townsend Real Estate #385948 Report a problem | ||
Public tax history
| Year | Property taxes | Tax assessment |
|---|---|---|
| 2025 | $2,817 +64% | $183,000 +128.5% |
| 2024 | $1,718 +11.5% | $80,100 |
| 2023 | $1,541 +77.9% | $80,100 |
| 2022 | $866 -43.8% | $80,100 |
| 2021 | $1,541 | $80,100 -19.3% |
| 2020 | -- | $99,313 +24% |
| 2019 | $1,512 | $80,100 |
| 2018 | $1,512 | $80,100 |
| 2017 | $1,512 -14.7% | $80,100 -21.1% |
| 2016 | $1,773 | $101,500 |
| 2015 | $1,773 | $101,500 |
| 2014 | $1,773 +2.3% | $101,500 |
| 2013 | $1,732 | $101,500 |
| 2012 | $1,732 | $101,500 |
| 2011 | $1,732 | $101,500 |
| 2010 | -- | $101,500 |
| 2009 | -- | $101,500 +38.1% |
| 2008 | -- | $73,500 |
| 2007 | -- | $73,500 |
| 2006 | -- | $73,500 |
| 2005 | -- | -- |
| 2004 | -- | $73,500 |
| 2003 | -- | $73,500 +2.5% |
| 2002 | -- | $71,676 |
| 2001 | -- | $71,676 |
Find assessor info on the county website
Monthly payment
Est. payment
Payment breakdown
Explore the cost of this home by adjusting the details. Changes won't be saved.Climate risks
Neighborhood: 28390
Nearby schools
Schools provided by the listing agent
- Elementary: Manchester
- Middle: Pine Forest
- High: Pine Forest High School
Source: Hive MLS. This data may not be complete. We recommend contacting the local school district to confirm school assignments for this home.
Similar homes
- $200,0003 bd3 ba1.6k sqft302 Vass Rd, Spring Lake, NC 28390For Sale
 MLS ID #10196092, Nicholas S Yarrington. Doorify MLS
 - $198,0003 bd2 ba1.3k sqft108 Deerfield Dr, Spring Lake, NC 28390For Sale
 MLS ID #10190905, Erica Anderson. Doorify MLS
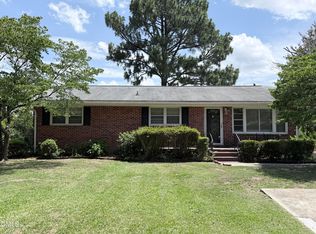
 - $165,0003 bd2 ba1.4k sqft408 Rutherford St, Spring Lake, NC 28390For Sale
 MLS ID #10182551, Emili Tasler. Doorify MLS
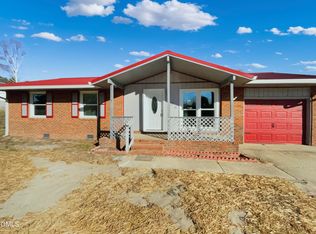
 - $167,0003 bd2 ba1k sqft154 Rosebud St, Spring Lake, NC 28390For Sale
 MLS ID #10141602, Thomas Ladane Shoupe. Doorify MLS
 - $187,0003 bd2 ba1.4k sqft3224 Sandhill Dr, Fayetteville, NC 28306For SaleMLS ID #10196233, Thomas Ladane Shoupe. Doorify MLS
- $200,0003 bd2 ba1.6k sqft260 Prairie Ln, Lillington, NC 27546For SaleMLS ID #10195867, Stephen Patrick Veal. Doorify MLS
- $178,0003 bd2 ba1.1k sqft5314 Westminster Dr, Fayetteville, NC 28311For SaleMLS ID #10181197, Thomas Ladane Shoupe. Doorify MLS
- $189,9753 bd2 ba1k sqft6832 Winthrop Drive, Fayetteville, NC 28311For Sale
 MLS ID #100596256, Lisa Pursley, NorthGroup. Hive MLS
 - $189,9003 bd2 ba1.3k sqft318 S McPherson Church Rd, Fayetteville, NC 28303For SaleMLS ID #10192202, Thawng Mung. Doorify MLS
- $179,0003 bd2 ba1.4k sqft1004 Vesper Ln, Fayetteville, NC 28311For SaleMLS ID #10144618, Thomas Ladane Shoupe. Doorify MLS
- $178,0003 bd2 ba1.3k sqft2806 E Cramer Dr, Fayetteville, NC 28306For SaleMLS ID #10192673, Thomas Ladane Shoupe. Doorify MLS
- $169,9003 bd2 ba1k sqft5543 Livingston Dr, Fayetteville, NC 28311For SaleMLS ID #10178515, Genie Breault. Doorify MLS
- $165,0003 bd2 ba1.3k sqft4917 Ashton Rd, Fayetteville, NC 28304For SaleMLS ID #10194887, Aliyah Krehlik. Doorify MLS
- $193,0003 bd2 ba1k sqft529 Clifford Ave, Fayetteville, NC 28314For SaleMLS ID #10174262, Karla N Findeisen. Doorify MLS
- $214,0003 bd2 ba1.8k sqft5505 Dodge Dr, Fayetteville, NC 28303For SaleMLS ID #10181802, Ashley Hum. Doorify MLS
- $164,9003 bd2 ba1.1k sqft6158 Lonestar Rd, Fayetteville, NC 28303For SaleMLS ID #10191053, Ann Milton. Doorify MLS
- $186,9993 bd2 ba1.1k sqft524 Crooked Creek Ct, Fayetteville, NC 28301For SaleMLS ID #10188434, Jermell Irvin. Doorify MLS
- $189,9003 bd2 ba1.1k sqft778 Yorkshire Dr, Fayetteville, NC 28314For SaleMLS ID #10183597, Rebecca Colwell. Doorify MLS
- $190,0004 bd2 ba1.3k sqft3632 Metric Dr, Hope Mills, NC 28348For SaleMLS ID #10191955, Thomas Ladane Shoupe. Doorify MLS
