House already appraised for 620k, buyers financing fell through the day before settlement! Come enjoy your modern, gorgeous, open concept home on small cul-de-sac while you cool off in the pool this summer that was installed last summer & has a brand new filter! Save money on the rising utility costs with the solar panels on the roof that was replaced in 2019! Open, unfinished basement with a rough- in for another full bathroom, waterproofed, insulated, inside & exterior entrances & 2nd laundry hook up (upper floor has a laundry room as well) for more livable space or potential for rental income! The large back deck includes an overhead retractile awning on a privacy fenced, over-sized, flat lot. Primary suite has his & hers separate vanities, soaking tub, separate shower & water closet off the huge bedroom with fresh LVP floors, paint & cozy sitting nook, custom LED/RGB color changing lights & fans run throughout house as do the ceiling speakers in every room! The low HOA includes the subdivision playground and shared areas upkeep and a separate large community park is only a 1 minute walk from the subdivision.! Restaurants, grocery stores & retail less than 5 minutes as well as waterfront restaurants and marinas, rt 100 & 10, BWI & Fort Meade within 15 mins, Annapolis & Baltimore city within 20mins & Washington DC only 40 minutes away. This property has it all - don't miss your chance to have it for yourself!
Sold for $635,000
Zestimate®
$635,000
609 Frogs Leap Ct, Glen Burnie, MD 21060
4beds
2,318sqft
Single Family Residence
Built in 2005
10,447 Square Feet Lot
$635,000 Zestimate®
$274/sqft
$3,339 Estimated rent
Home value
$635,000
$603,000 - $667,000
$3,339/mo
Zestimate® history
Owner options
List your home for rent
$3,339/mo
Rent Zestimate®
Find your next renter with Zillow Rental Manager. Plus, with online applications, you can quickly screen prospective tenants – for free.
$3,339/mo
Rent Zestimate®
Refinance and save
$4,236/mo
Est. payment
Refinancing to a lower rate could help reduce your monthly payments and save thousands over the life of the loan.
$4,236/mo
Est. payment
Explore your selling options
Work with a Zillow partner agent
Leverage their expertise and Zillow's premium Showcase listings to get your home seen by more buyers.
Get startedList with your own agent
Get your home in front of millions of buyers by listing it on Zillow.
Learn how to do itSell it yourself
Take full control of how buyers see your home on Zillow by listing For Sale by Owner (FSBO).
List your homeWhat's special
Zillow last checked:
Listing updated:
Listed by:
Amanda Shipley 410-575-4551,
Cummings & Co. Realtors
Bought with:
Judy Klein, 597862
Keller Williams Lucido Agency
Source: Bright MLS,MLS#: MDAA2144226
Facts & features
Interior
Bedrooms & bathrooms
- Bedrooms: 4
- Bathrooms: 3
- Full bathrooms: 2
- 1/2 bathrooms: 1
- Main level bathrooms: 1
Basement
- Description: Percent Finished: 0.0
- Area: 1160
Heating
- Central, Ceiling, Forced Air, Programmable Thermostat, Active Solar, Solar, Other, Natural Gas
Cooling
- Central Air, Ceiling Fan(s), Other, Solar Rough-In, Solar On Grid, Electric, Solar Photovoltaic
Appliances
- Included: Microwave, Dishwasher, Disposal, Dryer, Ice Maker, Oven/Range - Gas, Refrigerator, Washer, Gas Water Heater
- Laundry: In Basement, Dryer In Unit, Has Laundry, Hookup, Upper Level, Lower Level, Washer In Unit
Features
- Attic, Breakfast Area, Ceiling Fan(s), Combination Dining/Living, Combination Kitchen/Dining, Combination Kitchen/Living, Dining Area, Family Room Off Kitchen, Open Floorplan, Formal/Separate Dining Room, Eat-in Kitchen, Kitchen Island, Kitchen - Table Space, Pantry, Primary Bath(s), Recessed Lighting, Soaking Tub, Bathroom - Stall Shower, Bathroom - Tub Shower, Walk-In Closet(s)
- Flooring: Carpet, Ceramic Tile, Concrete, Hardwood, Laminate, Rough-In, Other, Luxury Vinyl, Wood
- Doors: Six Panel, Storm Door(s), Sliding Glass
- Windows: Screens, Storm Window(s), Window Treatments
- Basement: Connecting Stairway,Drainage System,Full,Interior Entry,Exterior Entry,Concrete,Rear Entrance,Rough Bath Plumb,Space For Rooms,Sump Pump,Unfinished,Walk-Out Access,Water Proofing System,Other
- Number of fireplaces: 1
- Fireplace features: Glass Doors, Gas/Propane, Mantel(s), Marble
Interior area
- Total structure area: 3,478
- Total interior livable area: 2,318 sqft
- Finished area above ground: 2,318
- Finished area below ground: 0
Property
Parking
- Total spaces: 6
- Parking features: Garage Faces Front, Garage Door Opener, Inside Entrance, Concrete, Lighted, Driveway, Private, Surface, Attached, Off Street, On Street
- Attached garage spaces: 2
- Uncovered spaces: 4
Accessibility
- Accessibility features: None
Features
- Levels: Three
- Stories: 3
- Patio & porch: Deck
- Exterior features: Lighting, Street Lights, Sidewalks, Play Area
- Has private pool: Yes
- Pool features: Above Ground, Filtered, Private
- Fencing: Full,Privacy,Back Yard,Vinyl
- Has view: Yes
- View description: Trees/Woods, Street
Lot
- Size: 10,447 Square Feet
- Features: Cul-De-Sac, Front Yard, Landscaped, No Thru Street, Open Lot, Wooded, Private, Rear Yard, SideYard(s), Suburban
Details
- Additional structures: Above Grade, Below Grade
- Parcel number: 020381090216513
- Zoning: R5
- Special conditions: Standard
Construction
Type & style
- Home type: SingleFamily
- Architectural style: Colonial
- Property subtype: Single Family Residence
Materials
- Vinyl Siding, Other
- Foundation: Concrete Perimeter
- Roof: Architectural Shingle
Condition
- Excellent,Very Good,Good
- New construction: No
- Year built: 2005
- Major remodel year: 2026
Utilities & green energy
- Sewer: Public Sewer
- Water: Public
Community & HOA
Community
- Subdivision: Springridge
HOA
- Has HOA: Yes
- Amenities included: Tot Lots/Playground, Other
- Services included: Common Area Maintenance, Management, Road Maintenance, Snow Removal, Trash, Other
- HOA fee: $375 annually
- HOA name: SPRINGRIDGE AT HOWARDS WOODS
Location
- Region: Glen Burnie
Financial & listing details
- Price per square foot: $274/sqft
- Tax assessed value: $378,367
- Annual tax amount: $5,256
- Date on market: 5/8/2026
- Listing agreement: Exclusive Agency
- Listing terms: Assumable,Cash,Conventional,1031 Exchange,FHA,FHA 203(b),FHA 203(k),Private Financing Available,VA Loan,Other
- Ownership: Fee Simple
Price history
| Date | Event | Price |
|---|---|---|
| 7/17/2026 | Sold | $635,000$274/sqft |
Source:  Bright MLS #MDAA2144226 Report a problem Bright MLS #MDAA2144226 Report a problem | ||
| 6/22/2026 | Contingent | $635,000$274/sqft |
Source: Bright MLS #MDAA2144226 Report a problem | ||
| 6/22/2026 | Price change | $635,000+2.4%$274/sqft |
Source: Bright MLS #MDAA2144226 Report a problem | ||
| 6/18/2026 | Listed for sale | $620,000$267/sqft |
Source: Bright MLS #MDAA2144226 Report a problem | ||
| 5/14/2026 | Contingent | $620,000$267/sqft |
Source: Bright MLS #MDAA2144226 Report a problem | ||
| 5/14/2026 | Price change | $620,000+3.4%$267/sqft |
Source: Bright MLS #MDAA2144226 Report a problem | ||
| 5/8/2026 | Listed for sale | $599,900+19.3%$259/sqft |
Source: Bright MLS #MDAA2144226 Report a problem | ||
| 11/19/2021 | Sold | $503,000+0.6%$217/sqft |
Source: Bright MLS #MDAA2008264 Report a problem | ||
| 10/15/2021 | Listing removed | $499,900$216/sqft |
Source: Bright MLS #MDAA2008264 Report a problem | ||
| 10/9/2021 | Price change | $499,900-3.9%$216/sqft |
Source: Bright MLS #MDAA2008264 Report a problem | ||
| 10/7/2021 | Listed for sale | $520,000$224/sqft |
Source: Bright MLS #MDAA2008264 Report a problem | ||
| 9/7/2021 | Listing removed | $520,000$224/sqft |
Source: Bright MLS #MDAA2008264 Report a problem | ||
| 9/2/2021 | Listed for sale | $520,000+34.7%$224/sqft |
Source: Bright MLS #MDAA2008264 Report a problem | ||
| 8/10/2005 | Sold | $386,186$167/sqft |
Source: Public Record Report a problem | ||
Public tax history
| Year | Property taxes | Tax assessment |
|---|---|---|
| 2025 | $524 -88.5% | $432,900 +3.9% |
| 2024 | $4,561 +4.4% | $416,533 +4.1% |
| 2023 | $4,370 +9% | $400,167 +4.3% |
| 2022 | $4,011 +1.4% | $383,800 +1.4% |
| 2021 | $3,954 +1.4% | $378,367 +1.5% |
| 2020 | $3,901 +1.4% | $372,933 +1.5% |
| 2019 | $3,848 +7.8% | $367,500 +4.4% |
| 2018 | $3,569 +4.1% | $351,933 +4.6% |
| 2017 | $3,429 | $336,367 +4.9% |
| 2016 | -- | $320,800 |
| 2015 | -- | $320,800 |
| 2014 | -- | $320,800 -0.7% |
| 2013 | -- | $322,900 |
| 2012 | -- | $322,900 |
| 2011 | -- | $322,900 -26.2% |
| 2010 | -- | $437,720 +6.5% |
| 2009 | -- | $410,822 -3.3% |
| 2008 | -- | $424,810 +8% |
| 2007 | -- | $393,210 +9.9% |
| 2006 | -- | $357,740 +531.9% |
| 2005 | -- | $56,610 +301.2% |
| 2004 | -- | $14,110 |
| 2003 | -- | $14,110 |
Find assessor info on the county website
Neighborhood: 21060
Nearby homes
- $681,8004 bd4 ba3.4k sqft611 Frogs Leap Ct, Glen Burnie, MD 21060Off Market
- $575,600-- bd2 ba2.4k sqft607 Frogs Leap Ct, Glen Burnie, MD 21060Off Market
- $585,500-- bd2 ba2.3k sqft610 Frogs Leap Ct, Glen Burnie, MD 21060Off Market
- $630,4004 bd3 ba3.7k sqft605 Frogs Leap Ct, Glen Burnie, MD 21060Off Market
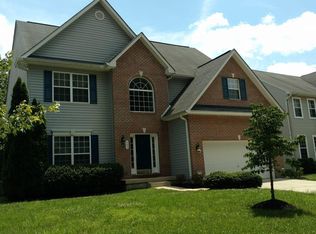
- $540,0005 bd3 ba1.3k sqft7742 Freetown Rd, Glen Burnie, MD 21060Sold
- $618,800-- bd2 ba2.6k sqft608 Frogs Leap Ct, Glen Burnie, MD 21060Off Market
- $632,1004 bd3 ba3.7k sqft603 Frogs Leap Ct, Glen Burnie, MD 21060Off Market
- $429,600-- bd2 ba1.4k sqft7743 Freetown Rd, Glen Burnie, MD 21060Off Market
Nearby schools
GreatSchools rating
- 6/10Freetown Elementary SchoolGrades: PK-5Distance: 0.7 mi
- 4/10Marley Middle SchoolGrades: 6-8Distance: 1.4 mi
- 3/10Glen Burnie High SchoolGrades: 9-12Distance: 2.7 mi
Schools provided by the listing agent
- Elementary: Freetown
- Middle: Marley
- High: Glen Burnie
- District: Anne Arundel County Public Schools
Source: Bright MLS. This data may not be complete. We recommend contacting the local school district to confirm school assignments for this home.
Get a cash offer in 3 minutes
Find out how much your home could sell for in as little as 3 minutes with a no-obligation cash offer.
Estimated market value
$635,000
Get a cash offer in 3 minutes
Find out how much your home could sell for in as little as 3 minutes with a no-obligation cash offer.
Estimated market value
$635,000
- Maryland
- Anne Arundel County
- Glen Burnie
- 21060
- 609 Frogs Leap Ct
Nearby cities
Nearby zip codes
Other Glen Burnie Topics
