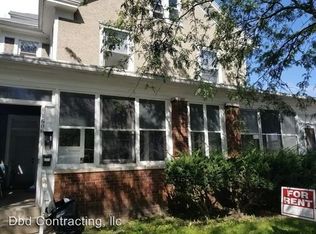
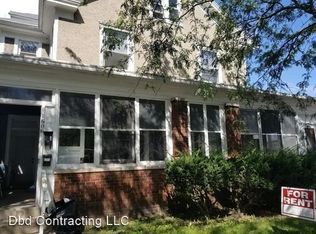
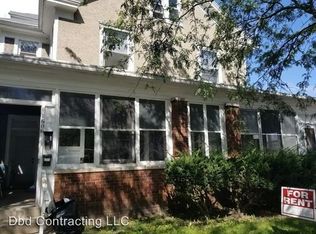
8 UNIT - Apartment bldg and detached garage/storage unit 22x26. TURN KEY - IMMEDIATE RENTAL INCOME. Owner pays all utilities. 609 Fry St has 6,450 above ground square footage - Seven (7) One bedroom units and 1 - Large Three bedroom unit that takes up the 3rd floor. All units have one bathroom and are equipped with refrigerators and stoves. Central Laundry with coin-operated machines on the main level. New dryer installed 2022 - New washing machine installed NOV 2025. Basement boiler - hot water radiant heat - single pipe system. New gas line to boiler 2022. All new windows 2017. New roof 2024. Shared enclosed porch and open deck space above overlooking Main Street. Fantastic downtown location on the corner of W Main St. Several classic Fort Wayne eateries within a couple blocks walking distance. The Rivergreenway walking trail. Several parks, Parkview Field, The new Lutheran Hospital, on and on the list goes.
Active
$599,900
609 Fry St, Fort Wayne, IN 46808
10beds
6,456sqft
Multi Family
Built in 1910
-- sqft lot
$-- Zestimate®
$--/sqft
$-- HOA
What's special
Shared enclosed porch
- 12 days
- 402
- 24
Zillow last checked:
Listing updated:
Listed by:
Justin M Walborn 260-413-9105,
Mike Thomas Assoc., Inc
Source: IRMLS,MLS#: 202640983
Facts & features
Interior
Bedrooms & bathrooms
- Bedrooms: 10
- Bathrooms: 8
- Full bathrooms: 8
Heating
- Natural Gas, Hot Water
Cooling
- None
Appliances
- Included: Gas Water Heater
Features
- Ceiling Fan(s), Storage
- Flooring: Carpet, Laminate, Vinyl, Wood
- Basement: Full,Unfinished,Concrete
Interior area
- Total structure area: 8,832
- Total interior livable area: 6,456 sqft
- Finished area above ground: 6,456
- Finished area below ground: 0
Video & virtual tour
Property
Parking
- Total spaces: 3
- Parking features: Off Street, On Street, Off Street Parking, Concrete
- Has uncovered spaces: Yes
Features
- Levels: Three Story
- Stories: 3
- Fencing: None
Lot
- Size: 6,751 Square Feet
- Dimensions: 150 x 45
- Features: Corner Lot, City/Town/Suburb, Near Walking Trail
Details
- Additional structures: Outbuilding
- Parcel number: 021203335017.000074
Construction
Type & style
- Home type: MultiFamily
- Property subtype: Multi Family
Materials
- Other, Vinyl Siding
- Foundation: Basement
- Roof: Asphalt,Flat,Shingle
Condition
- New construction: No
- Year built: 1910
Utilities & green energy
- Electric: AEP/I&M
- Gas: NIPSCO
- Sewer: City
- Water: City, Fort Wayne City Utilities
Community & HOA
Community
- Features: Laundry Facilities, Sidewalks
- Subdivision: Fry(s)
Location
- Region: Fort Wayne
Financial & listing details
- Tax assessed value: $217,800
- Annual tax amount: $4,901
- Date on market: 10/2/2026
- Inclusions: Building, Land, Lease
- Lease term: None
- Total actual rent: 84300
- Tenant pays: None
Estimated market value
Not available
Estimated sales range
Not available
$1,228/mo
Price history
| Date | Event | Price |
|---|---|---|
| 10/2/2026 | Listed for sale | $599,900+100% |
Source:  IRMLS #202640983 Report a problem IRMLS #202640983 Report a problem | ||
| 10/2/2018 | Listing removed | $299,900$46/sqft |
Source: Mike Thomas Associates, Inc. #201827877 Report a problem | ||
| 6/27/2018 | Listed for sale | $299,900$46/sqft |
Source: Mike Thomas Associates, Inc. #201827877 Report a problem | ||
Public tax history
| Year | Property taxes | Tax assessment |
|---|---|---|
| 2025 | $4,271 +3.3% | $217,800 +16.6% |
| 2024 | $4,133 +4.3% | $186,800 +3.3% |
| 2023 | $3,965 +4.9% | $180,800 +2.5% |
| 2022 | $3,778 +2.2% | $176,400 +4.6% |
| 2021 | $3,696 +13% | $168,700 -0.1% |
| 2020 | $3,271 +3.7% | $168,900 +12.5% |
| 2019 | $3,154 -0.1% | $150,200 +4.4% |
| 2018 | $3,157 +14.7% | $143,900 +0.8% |
| 2017 | $2,752 +2.4% | $142,700 +13% |
| 2016 | $2,688 +0.7% | $126,300 -1.6% |
| 2014 | $2,669 +2.6% | $128,400 +2.5% |
| 2013 | $2,601 -49.8% | $125,300 -27.5% |
| 2011 | $5,184 | $172,800 -8.7% |
| 2010 | -- | $189,300 -5.1% |
| 2007 | -- | $199,400 +5.8% |
| 2005 | -- | $188,500 |
| 2004 | -- | $188,500 +278.5% |
| 2001 | -- | $49,800 |
Find assessor info on the county website
Monthly payment
Est. payment
Payment breakdown
Explore the cost of this home by adjusting the details. Changes won't be saved.Climate risks
Neighborhood: Nebraska
Nearby schools
Schools provided by the listing agent
- Elementary: Washington
- Middle: Portage
- High: Wayne
- District: Fort Wayne Community
Source: IRMLS. This data may not be complete. We recommend contacting the local school district to confirm school assignments for this home.