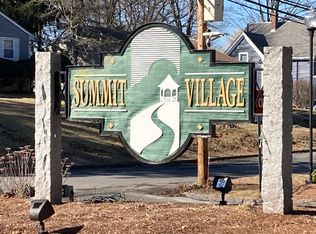
Welcome to 609 Gazebo Circle, a charming townhouse tucked into the sought-after Summit Village community in Reading. This well-maintained 2-bedroom, 2-bath home offers a comfortable and functional layout with gleaming hardwood floors and thoughtful touches throughout. Enjoy indoor-outdoor living with two private decks—one off the dining area and another from the spacious primary bedroom. The primary suite also features direct access to a Jack-and-Jill style bathroom, offering privacy and convenience. A versatile loft space adds bonus room for a play area or extra storage, while the garage underneath provides added practicality. A newer hot water tank ensures peace of mind.Ideally located close to shopping, dining, and major commuter routes, this move-in ready home is the perfect blend of style and convenience. OH Sat 6/14 12-2PM & Sun 6/15 12-2PM. Per seller's request, offers due Tues 6/17 @12pm. Please allow 24 hours for response from offer deadline.
Sold for $587,000
$587,000
609 Gazebo Cir #609, Reading, MA 01867
2beds
1,178sqft
Condominium, Townhouse
Built in 1996
-- sqft lot
$-- Zestimate®
$498/sqft
$-- Estimated rent
Home value
Not available
Estimated sales range
Not available
Not available
Zestimate® history
Owner options
List your home for rent
Find your next renter with Zillow Rental Manager. Plus, with online applications, you can quickly screen prospective tenants – for free.
Refinance and save
$4,249/mo
Est. payment
Refinancing to a lower rate could help reduce your monthly payments and save thousands over the life of the loan.
$4,249/mo
Est. payment
Explore your selling options
Work with a Zillow partner agent
Leverage their expertise and Zillow's premium Showcase listings to get your home seen by more buyers.
Get startedList with your own agent
Get your home in front of millions of buyers by listing it on Zillow.
Learn how to do itSell it yourself
Take full control of how buyers see your home on Zillow by listing For Sale by Owner (FSBO).
List your homeWhat's special
Versatile loft spaceJack-and-jill style bathroomGleaming hardwood floorsSpacious primary bedroomTwo private decks
Zillow last checked:
Listing updated:
Listed by:
Courtney Hall 978-989-2512,
Hive Property Group 617-780-9613
Bought with:
Andrei Mirza
Boston Suburbs Real Estate
Source: MLS PIN,MLS#: 73389092
Facts & features
Interior
Bedrooms & bathrooms
- Bedrooms: 2
- Bathrooms: 2
- Full bathrooms: 1
- 1/2 bathrooms: 1
Primary bedroom
- Features: Bathroom - Full, Ceiling Fan(s), Closet, Flooring - Hardwood, Balcony / Deck, Cable Hookup, Recessed Lighting, Slider
- Level: Second
Bedroom 2
- Features: Walk-In Closet(s), Closet, Flooring - Hardwood, Cable Hookup, Recessed Lighting
- Level: Second
Dining room
- Features: Flooring - Hardwood, Balcony / Deck, Slider, Lighting - Pendant
- Level: Main,First
Kitchen
- Features: Flooring - Stone/Ceramic Tile, Countertops - Stone/Granite/Solid, Dryer Hookup - Electric, Dryer Hookup - Gas, Recessed Lighting
- Level: Main,First
Living room
- Features: Bathroom - Half, Wood / Coal / Pellet Stove, Closet, Flooring - Hardwood, Window(s) - Bay/Bow/Box, Cable Hookup, High Speed Internet Hookup
- Level: Main,First
Heating
- Forced Air, Heat Pump, Natural Gas
Cooling
- Central Air
Appliances
- Included: Range, Dishwasher, Microwave, Refrigerator, Washer, Dryer, Range Hood
- Laundry: In Unit
Features
- Internet Available - Broadband, High Speed Internet
- Flooring: Wood, Tile
- Basement: None
- Number of fireplaces: 1
- Fireplace features: Living Room
- Common walls with other units/homes: 2+ Common Walls
Interior area
- Total structure area: 1,178
- Total interior livable area: 1,178 sqft
- Finished area above ground: 1,178
Property
Parking
- Total spaces: 2
- Parking features: Attached, Under, Off Street, Guest, Paved
- Attached garage spaces: 1
- Uncovered spaces: 1
Features
- Patio & porch: Deck - Wood, Covered
- Exterior features: Deck - Wood, Covered Patio/Deck, Balcony, Fenced Yard, Gazebo, Professional Landscaping
- Fencing: Fenced
Details
- Additional structures: Gazebo
- Parcel number: 730721
- Zoning: RES
Construction
Type & style
- Home type: Townhouse
- Property subtype: Condominium, Townhouse
Materials
- Frame, Stone
- Roof: Shingle
Condition
- Year built: 1996
Utilities & green energy
- Electric: Circuit Breakers
- Sewer: Public Sewer
- Water: Public
- Utilities for property: for Gas Range, for Electric Range
Green energy
- Energy efficient items: Thermostat
Community & HOA
Community
- Features: Public Transportation, Shopping, Park, Walk/Jog Trails, Golf, Medical Facility, Laundromat, Bike Path, Highway Access, House of Worship, Private School, Public School, T-Station
HOA
- Services included: Water, Sewer, Insurance, Maintenance Structure, Road Maintenance, Maintenance Grounds, Snow Removal, Trash
- HOA fee: $418 monthly
Location
- Region: Reading
Financial & listing details
- Price per square foot: $498/sqft
- Tax assessed value: $494,800
- Annual tax amount: $5,636
- Date on market: 1/5/2026
Price history
| Date | Event | Price |
|---|---|---|
| 8/29/2025 | Sold | $587,000+6.7%$498/sqft |
Source: MLS PIN #73389092 Report a problem | ||
| 6/18/2025 | Contingent | $550,000$467/sqft |
Source: MLS PIN #73389092 Report a problem | ||
| 6/11/2025 | Listed for sale | $550,000+87.7%$467/sqft |
Source: MLS PIN #73389092 Report a problem | ||
| 12/18/2012 | Sold | $293,000-2.3%$249/sqft |
Source: Agent Provided Report a problem | ||
| 4/4/2012 | Listed for sale | $299,900$255/sqft |
Source: Sterling Lion, LLC #71361543 Report a problem | ||
Public tax history
Tax history is unavailable.
Neighborhood: 01867
Nearby homes
- $525,0002 bd3 ba1.1k sqft608 Gazebo Cir, Reading, MA 01867Sold
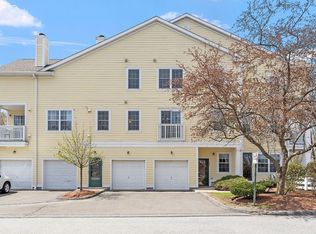
- $545,0002 bd2 ba1k sqft604 Gazebo Cir #604, Reading, MA 01867Sold
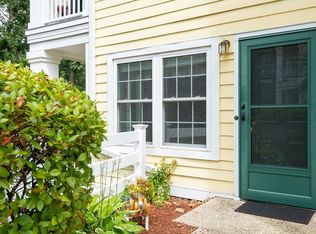
- $588,0002 bd2 ba1.1k sqft613 Gazebo Cir #613, Reading, MA 01867Sold
- $555,0002 bd3 ba1.1k sqft807 Gazebo Cir UNIT 807, Reading, MA 01867Sold

- $640,0002 bd2 ba1.1k sqft801 Gazebo Cir UNIT 801, Reading, MA 01867Sold
- $570,1002 bd3 ba1.1k sqft707 Gazebo Cir UNIT 707, Reading, MA 01867Sold
- $549,0003 bd3 ba1.3k sqft712 Gazebo Cir, Reading, MA 01867Sold
- $572,5002 bd2 ba1.1k sqft713 Gazebo Cir, Reading, MA 01867Sold
Nearby schools
GreatSchools rating
- 7/10Joshua Eaton Elementary SchoolGrades: K-5Distance: 0.8 mi
- 7/10Walter S Parker Middle SchoolGrades: 6-8Distance: 1.3 mi
- 8/10Reading Memorial High SchoolGrades: 9-12Distance: 1.9 mi
Schools provided by the listing agent
- Middle: Parker Middle
- High: Rmhs
Source: MLS PIN. This data may not be complete. We recommend contacting the local school district to confirm school assignments for this home.


Get pre-qualified for a loan
At Zillow Home Loans, we can pre-qualify you in as little as 5 minutes with no impact to your credit score.An equal housing lender. NMLS #10287.
- Massachusetts
- Middlesex County
- Reading
- 01867
- 609 Gazebo Cir Unit 609
