There's so much to love about this 3-bedroom 2 full bath home in Lord's Creek, located less than 10 minutes from Carolina Beach! First, you'll notice the freshly painted (2023) hardi plank exterior. As you enter the home, you are welcomed with an open floor plan featuring solid hardwood floors (2023), vaulted ceiling, and a cozy wood burning fireplace in the living area. The kitchen has plenty of room for cooking and dining with additional cabinet and counter space in the breakfast nook. Enjoy natural light from the sliding glass doors overlooking the backyard in the dining area which would also make an excellent reading space or office. The bedrooms are roomy with solid hardwood flooring and the primary suite has a walk-in closet. The private, fenced backyard is ready for your gardening or play area projects, there is a front and backyard irrigation system with dedicated well, and the two-car garage is handy for vehicles, bikes, and beach toys.
Sold for $365,000
$365,000
609 Glenarthur Drive, Wilmington, NC 28412
3beds
1,363sqft
Single Family Residence
Built in 1997
7,840 Square Feet Lot
$370,200 Zestimate®
$268/sqft
$2,083 Estimated rent
Home value
$370,200
$352,000 - $389,000
$2,083/mo
Zestimate® history
Owner options
List your home for rent
$2,083/mo
Rent Zestimate®
Find your next renter with Zillow Rental Manager. Plus, with online applications, you can quickly screen prospective tenants – for free.
$2,083/mo
Rent Zestimate®
Refinance and save
$2,148/mo
Est. payment
Refinancing to a lower rate could help reduce your monthly payments and save thousands over the life of the loan.
$2,148/mo
Est. payment
Explore your selling options
Work with a Zillow partner agent
Leverage their expertise and Zillow's premium Showcase listings to get your home seen by more buyers.
Get startedList with your own agent
Get your home in front of millions of buyers by listing it on Zillow.
Learn how to do itSell it yourself
Take full control of how buyers see your home on Zillow by listing For Sale by Owner (FSBO).
List your homeWhat's special
Zillow last checked:
Listing updated:
Listed by:
Greg Barber 910-228-7925,
Barber Realty Group Inc.
Bought with:
Leigh Saunders Team
Berkshire Hathaway HomeServices Carolina Premier Properties
Source: Hive MLS,MLS#: 100453869 Originating MLS: Cape Fear Realtors MLS, Inc.
Originating MLS: Cape Fear Realtors MLS, Inc.Facts & features
Interior
Bedrooms & bathrooms
- Bedrooms: 3
- Bathrooms: 2
- Full bathrooms: 2
Rooms
- Room types: Master Bedroom, Bedroom 2, Bedroom 3, Living Room, Dining Room, Kitchen
Primary bedroom
- Level: Main
- Dimensions: 13.8 x 11.1
Bedroom 2
- Level: Main
- Dimensions: 9.7 x 10.2
Bedroom 3
- Level: Main
- Dimensions: 11 x 13.7
Dining room
- Level: Main
- Dimensions: 9.7 x 9.9
Kitchen
- Level: Main
- Dimensions: 10 x 19.4
Living room
- Level: Main
- Dimensions: 14.7 x 14
Heating
- Fireplace(s), Heat Pump, Electric
Cooling
- Central Air, Heat Pump
Appliances
- Included: Vented Exhaust Fan, Electric Oven, Washer, Refrigerator, Dryer, Dishwasher
Features
- Master Downstairs, Walk-in Closet(s), Ceiling Fan(s), Blinds/Shades, Walk-In Closet(s)
- Flooring: LVT/LVP, Vinyl, Wood
- Attic: Pull Down Stairs
Interior area
- Total structure area: 1,363
- Total interior livable area: 1,363 sqft
Property
Parking
- Total spaces: 2
- Parking features: Garage Faces Front, Off Street, Paved
Features
- Levels: One
- Stories: 1
- Patio & porch: Covered, Patio, Porch
- Exterior features: Irrigation System
- Fencing: Back Yard,Wood,Privacy
Lot
- Size: 7,840 Square Feet
- Dimensions: 66 x 119 x 66 x 123
Details
- Parcel number: R08200001073000
- Zoning: R-15
- Special conditions: Standard
Construction
Type & style
- Home type: SingleFamily
- Property subtype: Single Family Residence
Materials
- Fiber Cement
- Foundation: Slab
- Roof: Shingle
Condition
- New construction: No
- Year built: 1997
Utilities & green energy
- Sewer: Public Sewer
- Water: Public
- Utilities for property: Sewer Available, Water Available
Community & HOA
Community
- Security: Smoke Detector(s)
- Subdivision: Lords Creek
HOA
- Has HOA: Yes
- Amenities included: Maintenance Common Areas, Management, Street Lights
- HOA fee: $187 monthly
- HOA name: CEPCO
- HOA phone: 395-1500
Location
- Region: Wilmington
Financial & listing details
- Price per square foot: $268/sqft
- Tax assessed value: $220,100
- Annual tax amount: $1,150
- Date on market: 10/16/2025
- Cumulative days on market: 1 day
- Listing agreement: Exclusive Right To Sell
- Listing terms: Cash,Conventional,FHA,VA Loan
- Road surface type: Paved
Price history
| Date | Event | Price |
|---|---|---|
| 8/12/2024 | Sold | $365,000-2.3%$268/sqft |
Source:  Hive MLS #100453869 Report a problem Hive MLS #100453869 Report a problem | ||
| 7/3/2024 | Pending sale | $373,500$274/sqft |
Source: Hive MLS #100453869 Report a problem | ||
| 7/3/2024 | Listed for sale | $373,500+90.6%$274/sqft |
Source: Hive MLS #100453869 Report a problem | ||
| 12/27/2018 | Sold | $196,000-4.3%$144/sqft |
Source: Hive MLS #100139505 Report a problem | ||
| 11/13/2018 | Pending sale | $204,900$150/sqft |
Source: Coastal Select Properties #100139505 Report a problem | ||
| 11/8/2018 | Listed for sale | $204,900+42.3%$150/sqft |
Source: Coastal Select Properties #100139505 Report a problem | ||
| 4/2/2004 | Sold | $144,000$106/sqft |
Source: Agent Provided Report a problem | ||
Public tax history
| Year | Property taxes | Tax assessment |
|---|---|---|
| 2025 | $1,426 +16.5% | $357,300 +62.3% |
| 2024 | $1,224 +0.5% | $220,100 |
| 2023 | $1,218 -0.9% | $220,100 |
| 2022 | $1,229 +1% | $220,100 |
| 2021 | $1,217 +14.3% | $220,100 +30.7% |
| 2020 | $1,065 | $168,400 |
| 2019 | $1,065 | $168,400 |
| 2018 | $1,065 | $168,400 |
| 2017 | $1,065 +8.6% | $168,400 +19% |
| 2016 | $981 +7.6% | $141,500 |
| 2015 | $911 +1.7% | $141,500 |
| 2014 | $896 | $141,500 |
| 2013 | -- | $141,500 |
| 2012 | -- | $141,500 -37.2% |
| 2011 | -- | $225,265 |
| 2010 | -- | $225,265 |
| 2009 | -- | -- |
| 2008 | -- | -- |
| 2007 | -- | -- |
| 2005 | -- | $114,516 |
| 2004 | -- | $114,516 |
| 2003 | -- | $114,516 |
| 2002 | -- | $114,516 |
| 2001 | -- | $114,516 |
| 2000 | -- | $114,516 |
Find assessor info on the county website
Neighborhood: 28412
Nearby homes
- $350,5003 bd2 ba1.2k sqft607 Glenarthur Dr, Wilmington, NC 28412Off Market
- $341,4003 bd2 ba1.3k sqft611 Glenarthur Dr, Wilmington, NC 28412Off Market
- $430,6003 bd2 ba2k sqft608 Burroughs Dr, Wilmington, NC 28412Off Market
- $327,3003 bd2 ba1.1k sqft608 SW Burroughs Dr, Wilmington, NC 28412Off Market
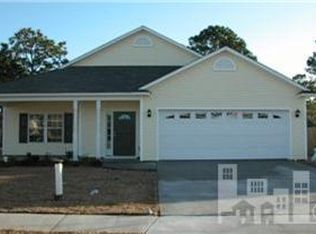
- $344,6003 bd2 ba1.3k sqft605 Glenarthur Dr, Wilmington, NC 28412Off Market
- $342,7003 bd2 ba1.3k sqft613 Glenarthur Dr, Wilmington, NC 28412Off Market
- $398,4003 bd2 ba1.8k sqft610 Burroughs Dr, Wilmington, NC 28412Off Market
- $360,6003 bd2 ba1.5k sqft610 SW Burroughs Dr, Wilmington, NC 28412Off Market
Nearby schools
GreatSchools rating
- 10/10Edwin A. Anderson ElementaryGrades: K-5Distance: 0.5 mi
- 7/10Charles P Murray MiddleGrades: 6-8Distance: 0.3 mi
- 5/10Eugene Ashley HighGrades: 9-12Distance: 0.4 mi
Schools provided by the listing agent
- Elementary: Anderson
- Middle: Murray
- High: Ashley
Source: Hive MLS. This data may not be complete. We recommend contacting the local school district to confirm school assignments for this home.
Get a cash offer in 3 minutes
Find out how much your home could sell for in as little as 3 minutes with a no-obligation cash offer.
Estimated market value
$370,200
Get a cash offer in 3 minutes
Find out how much your home could sell for in as little as 3 minutes with a no-obligation cash offer.
Estimated market value
$370,200
- North Carolina
- New Hanover County
- Wilmington
- 28412
- 609 Glenarthur Drive
Nearby cities
Nearby neighborhoods
Nearby zip codes
Other Wilmington Topics
