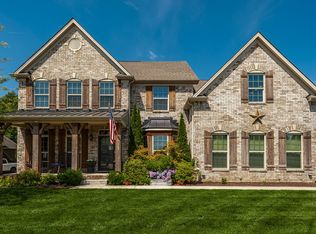
Welcome to this immaculate, open-concept residence featuring three bedrooms and two-and-a-half bathrooms, perfected with crown molding that runs throughout the home. The main level is designed for effortless entertaining, showcasing custom wood work in the living room and flowing seamlessly into the gourmet kitchen. This chef's space boasts a grand granite slab island, complete with a power outlet, complemented by stainless steel appliances, a gas range, and desirable double ovens, all set against an elegant travertine backsplash. A generous walk-in pantry provides ample storage. The primary bedroom suite offers a luxurious retreat with a custom California Closet system and a primary bath that includes dual shower heads. Upstairs, you will find two additional bedrooms, each equipped with large closets, a spacious play/rec room, and convenient walk-in attic access. Practical luxury is integrated throughout, including an office with glass-pane French doors, a tankless hot water heater, and an irrigation system for both the front and back yards with a dedicated water meter. The fully fenced backyard backs up to a serene wooded area, offering privacy and a tranquil setting for relaxation on the covered rear patio.
Closed
$620,000
609 Goodman Dr, Gallatin, TN 37066
3beds
2,692sqft
Single Family Residence, Residential
Built in 2016
0.35 Acres Lot
$618,800 Zestimate®
$230/sqft
$2,875 Estimated rent
Home value
$618,800
$588,000 - $650,000
$2,875/mo
Zestimate® history
Owner options
List your home for rent
$2,875/mo
Rent Zestimate®
Find your next renter with Zillow Rental Manager. Plus, with online applications, you can quickly screen prospective tenants – for free.
$2,875/mo
Rent Zestimate®
Refinance and save
$3,735/mo
Est. payment
Refinancing to a lower rate could help reduce your monthly payments and save thousands over the life of the loan.
$3,735/mo
Est. payment
Explore your selling options
Work with a Zillow partner agent
Leverage their expertise and Zillow's premium Showcase listings to get your home seen by more buyers.
Get startedList with your own agent
Get your home in front of millions of buyers by listing it on Zillow.
Learn how to do itSell it yourself
Take full control of how buyers see your home on Zillow by listing For Sale by Owner (FSBO).
List your homeWhat's special
Zillow last checked:
Listing updated:
Listed by:
James "Jimmy" Pourteau 804-255-4023,
Mark Spain Real Estate
Bought with:
Amy Eileen McCarthy, 346943
Keller Williams Realty
Source: RealTracs MLS as distributed by MLS GRID,MLS#: 3067482
Facts & features
Interior
Bedrooms & bathrooms
- Bedrooms: 3
- Bathrooms: 3
- Full bathrooms: 2
- 1/2 bathrooms: 1
- Main level bedrooms: 1
Heating
- Central, Forced Air, Natural Gas
Cooling
- Ceiling Fan(s), Central Air, Electric
Appliances
- Included: Double Oven, Gas Oven, Built-In Gas Range, Gas Range
Features
- Bookcases, Ceiling Fan(s), Entrance Foyer, Extra Closets, Open Floorplan, Pantry, Smart Thermostat, Walk-In Closet(s)
- Flooring: Carpet, Wood, Tile
- Basement: None
Interior area
- Total structure area: 2,692
- Total interior livable area: 2,692 sqft
- Finished area above ground: 2,692
Property
Parking
- Total spaces: 2
- Parking features: Assigned
- Garage spaces: 2
Features
- Levels: One
- Stories: 2
Lot
- Size: 0.35 Acres
Details
- Parcel number: 125C C 01400 000
- Special conditions: Standard
Construction
Type & style
- Home type: SingleFamily
- Property subtype: Single Family Residence, Residential
Materials
- Brick
Condition
- New construction: No
- Year built: 2016
Utilities & green energy
- Sewer: Public Sewer
- Water: Public
- Utilities for property: Electricity Available, Natural Gas Available, Water Available
Community & HOA
Community
- Subdivision: Fairway Farms
HOA
- Has HOA: Yes
- HOA fee: $135 annually
Location
- Region: Gallatin
Financial & listing details
- Price per square foot: $230/sqft
- Tax assessed value: $553,600
- Annual tax amount: $2,699
- Date on market: 12/21/2025
- Electric utility on property: Yes
Price history
| Date | Event | Price |
|---|---|---|
| 3/18/2026 | Sold | $620,000-0.8%$230/sqft |
Source:  RealTracs MLS as distributed by MLS GRID #3067482 Report a problem RealTracs MLS as distributed by MLS GRID #3067482 Report a problem | ||
| 2/15/2026 | Pending sale | $625,000$232/sqft |
Source: RealTracs MLS as distributed by MLS GRID #3067482 Report a problem | ||
| 2/4/2026 | Price change | $625,000-0.8%$232/sqft |
Source: RealTracs MLS as distributed by MLS GRID #3067482 Report a problem | ||
| 12/28/2025 | Listed for sale | $630,000+1.6%$234/sqft |
Source: RealTracs MLS as distributed by MLS GRID #3067482 Report a problem | ||
| 9/30/2024 | Sold | $620,000-0.8%$230/sqft |
Source: RealTracs MLS as distributed by MLS GRID #2690311 Report a problem | ||
| 9/1/2024 | Pending sale | $625,000$232/sqft |
Source: RealTracs MLS as distributed by MLS GRID #2690311 Report a problem | ||
| 8/23/2024 | Price change | $625,000-2.3%$232/sqft |
Source: RealTracs MLS as distributed by MLS GRID #2690311 Report a problem | ||
| 8/16/2024 | Price change | $639,500-0.1%$238/sqft |
Source: RealTracs MLS as distributed by MLS GRID #2690311 Report a problem | ||
| 8/9/2024 | Listed for sale | $639,900+21.9%$238/sqft |
Source: RealTracs MLS as distributed by MLS GRID #2690311 Report a problem | ||
| 6/22/2021 | Sold | $525,000+6.1%$195/sqft |
Source: Public Record Report a problem | ||
| 5/22/2021 | Pending sale | $495,000$184/sqft |
Source: RealTracs MLS as distributed by MLS GRID #2255251 Report a problem | ||
| 5/21/2021 | Listed for sale | $495,000+46.4%$184/sqft |
Source: RealTracs MLS as distributed by MLS GRID #2255251 Report a problem | ||
| 7/12/2016 | Sold | $338,197$126/sqft |
Source: Public Record Report a problem | ||
Public tax history
| Year | Property taxes | Tax assessment |
|---|---|---|
| 2025 | $2,699 | $138,400 |
| 2024 | $2,699 -6.6% | $138,400 +46.2% |
| 2023 | $2,890 -0.3% | $94,675 -75% |
| 2022 | $2,899 +35.4% | $378,700 |
| 2021 | $2,142 | $378,700 |
| 2020 | $2,142 -26.1% | $378,700 |
| 2019 | $2,899 +322.7% | $378,700 +36.7% |
| 2018 | $686 | $277,100 |
| 2017 | -- | -- |
| 2016 | -- | -- |
Find assessor info on the county website
Neighborhood: 37066
Nearby homes
- $815,0004 bd4 ba3.7k sqft613 Goodman Dr, Gallatin, TN 37066Sold
- $597,5003 bd-- ba2.9k sqft605 Goodman Dr, Gallatin, TN 37066Off Market
- $484,7003 bd3 ba2.3k sqft493 Goodman Dr LOT 32, Gallatin, TN 37066Off Market
- $721,7004 bd4 ba3.6k sqft617 Goodman Dr, Gallatin, TN 37066Off Market
- $742,5006 bd6 ba3.3k sqft601 Goodman Dr, Gallatin, TN 37066Sold
- $388,700-- bd2 ba1.3k sqft1085 Chelsea Ct, Gallatin, TN 37066Off Market
- $527,1004 bd3 ba2.5k sqft508 Goodman Dr LOT 136, Gallatin, TN 37066Off Market
- $20,800-- bd-- ba-- sqftGoodman Drive, Gallatin, TN 37066Off Market
Nearby schools
GreatSchools rating
- 8/10Howard Elementary SchoolGrades: PK-5Distance: 1.7 mi
- 8/10Liberty Creek Middle SchoolGrades: 6-8Distance: 4.6 mi
- 7/10Liberty Creek High SchoolGrades: 9-12Distance: 3.9 mi
Schools provided by the listing agent
- Elementary: Howard Elementary
- Middle: Liberty Creek Middle School
- High: Liberty Creek High School
Source: RealTracs MLS as distributed by MLS GRID. This data may not be complete. We recommend contacting the local school district to confirm school assignments for this home.
Get a cash offer in 3 minutes
Find out how much your home could sell for in as little as 3 minutes with a no-obligation cash offer.
Estimated market value
$618,800
Get a cash offer in 3 minutes
Find out how much your home could sell for in as little as 3 minutes with a no-obligation cash offer.
Estimated market value
$618,800
- Tennessee
- Sumner County
- Gallatin
- 37066
- 609 Goodman Dr
Nearby cities
Nearby zip codes
Other Gallatin Topics
