ACTIVE-CONTINGENT ACCEPTING BACKUP OFFERS ONLY - UPGRADES & UPDATES exceeding $30,000 for This incredibly well-maintained and updated 4 bedroom home with 2 full bathrooms and 1 1/2 bathroom which has over 1,500 ft.² of finished living space. All the critical maintenance components have already been professionally completed in this home for you. The $30,000 of UPGRADES & UPDATES INCLUDE: A new roof with stylish dimensional shingles including new gutters, soffit & facia. $8,000 (2020) A brand new high efficiency Lennox furnace and Lennox air conditioning system. $9,000 (2024) Also enjoy the energy savings of newly installed windows throughout the entire home with a lifetime warranty attached. $7,000 (2021). A new hot water heater and dishwasher installed. $1,200 (2020) Much of this lovely home has been professionally painted on the interior and exterior. $1,000 (2025). On the east side of Kendallville this home is close to everything including: modern grocery stores such as Walmart and Kroger. Two beautiful golf courses are very nearby; Cobblestone golf course & Noble Hawk golf links. Parkview Noble Hospital is just minutes away. Also enjoy the Cole Center Family YMCA and for additional activity there are a multitude of trails and lakes nearby such as Bixler Lake, Henderson Lake, & Round Lake. Schedule your viewing of this home today!
Closed
$248,000
609 Granada Dr, Kendallville, IN 46755
4beds
1,553sqft
Single Family Residence
Built in 1995
8,712 Square Feet Lot
$251,800 Zestimate®
$--/sqft
$2,054 Estimated rent
Home value
$251,800
Estimated sales range
Not available
$2,054/mo
Zestimate® history
Owner options
List your home for rent
$2,054/mo
Rent Zestimate®
Find your next renter with Zillow Rental Manager. Plus, with online applications, you can quickly screen prospective tenants – for free.
$2,054/mo
Rent Zestimate®
Refinance and save
$1,589/mo
Est. payment
Refinancing to a lower rate could help reduce your monthly payments and save thousands over the life of the loan.
$1,589/mo
Est. payment
Explore your selling options
Work with a Zillow partner agent
Leverage their expertise and Zillow's premium Showcase listings to get your home seen by more buyers.
Get startedList with your own agent
Get your home in front of millions of buyers by listing it on Zillow.
Learn how to do itSell it yourself
Take full control of how buyers see your home on Zillow by listing For Sale by Owner (FSBO).
List your homeWhat's special
Zillow last checked:
Listing updated:
Listed by:
Aaron Shively 260-705-9555,
Pinnacle Group Real Estate Services
Bought with:
Rodney Alter, RB26000087
Trueblood Real Estate, LLC.
Source: IRMLS,MLS#: 202605338
Facts & features
Interior
Bedrooms & bathrooms
- Bedrooms: 4
- Bathrooms: 3
- Full bathrooms: 2
- 1/2 bathrooms: 1
Bedroom 1
- Level: Upper
Bedroom 2
- Level: Upper
Dining room
- Level: Main
- Area: 120
- Dimensions: 12 x 10
Kitchen
- Level: Main
- Area: 143
- Dimensions: 11 x 13
Living room
- Level: Main
- Area: 195
- Dimensions: 15 x 13
Heating
- Natural Gas, Forced Air, High Efficiency Furnace
Cooling
- Central Air
Appliances
- Included: Disposal, Range/Oven Hk Up Gas/Elec, Dishwasher, Microwave, Refrigerator, Washer, Dryer-Electric, Dryer-Gas, Electric Oven, Electric Range
- Laundry: Dryer Hook Up Gas/Elec
Features
- Ceiling Fan(s), Walk-In Closet(s), Low Emittance Doors/Win
- Flooring: Carpet, Tile
- Windows: Double Pane Windows, ENERGY STAR Qualified Windows, Insulated Windows, Multi Pane Windows
- Has basement: No
- Attic: Storage
- Number of fireplaces: 1
- Fireplace features: Living Room, Fireplace Screen/Door, Wood Burning, One
Interior area
- Total structure area: 1,553
- Total interior livable area: 1,553 sqft
- Finished area above ground: 1,553
- Finished area below ground: 0
Property
Parking
- Total spaces: 2
- Parking features: Attached, Garage Door Opener, Concrete
- Attached garage spaces: 2
- Has uncovered spaces: Yes
Features
- Levels: Two
- Stories: 2
- Fencing: Invisible,Pet Fence
Lot
- Size: 8,712 Square Feet
- Features: Corner Lot, Cul-De-Sac, City/Town/Suburb
Details
- Additional structures: Shed(s), Shed
- Parcel number: 570735400157.000020
Construction
Type & style
- Home type: SingleFamily
- Architectural style: Traditional
- Property subtype: Single Family Residence
Materials
- Shingle Siding, Vinyl Siding
- Foundation: Slab
- Roof: Shingle
Condition
- New construction: No
- Year built: 1995
Utilities & green energy
- Gas: NIPSCO
- Sewer: City
- Water: City
Green energy
- Energy efficient items: HVAC, Windows
Community & HOA
Community
- Features: Sidewalks
- Subdivision: Arvada Hills
Location
- Region: Kendallville
Financial & listing details
- Tax assessed value: $222,600
- Annual tax amount: $1,905
- Date on market: 2/20/2026
- Listing terms: Cash,Conventional,FHA,USDA Loan,VA Loan
Price history
| Date | Event | Price |
|---|---|---|
| 4/2/2026 | Sold | $248,000-2.7% |
Source:  IRMLS #202605338 Report a problem IRMLS #202605338 Report a problem | ||
| 2/20/2026 | Listed for sale | $254,900+72.2% |
Source: IRMLS #202605338 Report a problem | ||
| 3/24/2021 | Listing removed | -- |
Source: Owner Report a problem | ||
| 6/8/2018 | Sold | $148,000-4.5%$95/sqft |
Source: Agent Provided Report a problem | ||
| 4/20/2018 | Listed for sale | $154,900$100/sqft |
Source: Owner Report a problem | ||
| 4/3/2018 | Pending sale | $154,900$100/sqft |
Source: Owner Report a problem | ||
| 3/12/2018 | Listed for sale | $154,900$100/sqft |
Source: Owner Report a problem | ||
Public tax history
| Year | Property taxes | Tax assessment |
|---|---|---|
| 2025 | $1,906 +7.4% | $222,600 +12.4% |
| 2024 | $1,775 +6.9% | $198,100 +4.5% |
| 2023 | $1,660 +13.7% | $189,500 +10% |
| 2022 | $1,460 -3% | $172,200 +12.1% |
| 2021 | $1,506 +15.8% | $153,600 -2.2% |
| 2020 | $1,300 +12.7% | $157,000 +13.4% |
| 2019 | $1,153 -27.8% | $138,400 +7.7% |
| 2018 | $1,599 +65.2% | $128,500 +3% |
| 2017 | $967 -6.2% | $124,800 +3.4% |
| 2016 | $1,031 +6.4% | $120,700 +2.1% |
| 2014 | $969 -4.2% | $118,200 -1.9% |
| 2013 | $1,011 +16.1% | $120,500 +5.9% |
| 2012 | $872 +10.9% | $113,800 +7.6% |
| 2011 | $786 -17.1% | $105,800 -5.8% |
| 2010 | $948 +20.4% | $112,300 -5.4% |
| 2009 | $787 +5.1% | $118,700 -1.4% |
| 2007 | $749 | $120,400 +3.4% |
| 2006 | -- | $116,400 +12.5% |
| 2005 | -- | $103,500 |
Find assessor info on the county website
Neighborhood: 46755
Nearby homes
- $224,8003 bd2 ba1.2k sqft607 Granada Dr, Kendallville, IN 46755Off Market
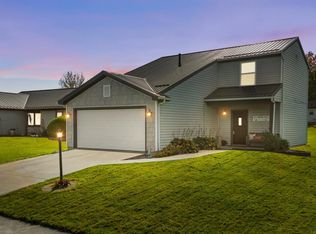
- $212,6003 bd2 ba1.1k sqft2108 Logan Ct, Kendallville, IN 46755Off Market
- $213,2003 bd2 ba1.1k sqft605 Granada Dr, Kendallville, IN 46755Off Market
- $189,6003 bd1 ba896 sqft2112 Logan Ct, Kendallville, IN 46755Off Market
- $239,9003 bd2 ba1.4k sqft608 Granada Dr, Kendallville, IN 46755Sold
- $259,5003 bd3 ba1.5k sqft2106 Logan Ct, Kendallville, IN 46755Off Market
- $188,7003 bd1 ba1k sqft2109 Boulder Dr, Kendallville, IN 46755Off Market
- $190,0003 bd1 ba1k sqft2111 Boulder Dr, Kendallville, IN 46755Off Market
Nearby schools
GreatSchools rating
- 7/10Wayne Center Elementary SchoolGrades: PK-5Distance: 1.5 mi
- 4/10East Noble Middle SchoolGrades: 6-8Distance: 2.5 mi
- 6/10East Noble High SchoolGrades: 9-12Distance: 1.8 mi
Schools provided by the listing agent
- Elementary: Wayne Center
- Middle: East Noble
- High: East Noble
- District: East Noble Schools
Source: IRMLS. This data may not be complete. We recommend contacting the local school district to confirm school assignments for this home.


Get pre-qualified for a loan
At Zillow Home Loans, we can pre-qualify you in as little as 5 minutes with no impact to your credit score.An equal housing lender. NMLS #10287.
- Indiana
- Noble County
- Kendallville
- 46755
- 609 Granada Dr
Nearby cities
Nearby neighborhoods
Nearby zip codes
Other Kendallville Topics
