Skip main navigation
Closed
  • Listing Provided by: RE/MAX Alliance
    Bought with: RE/MAX Alliance
    $173,000

    609 Grant St, Bethalto, IL 62010

    3beds
    1,056sqft
    Single Family Residence
    Built in 1978
    8,272.04 Square Feet Lot
    $215,200 Zestimate®
    $164/sqft
    $1,304 Estimated rent

    Home value

    $215,200

    $202,000 - $228,000

    $1,304/mo

    Zestimate® history
    Loading
    Loading...

    Owner options

    List your home for rent

    $1,304/mo

    Rent Zestimate®

    Find your next renter with Zillow Rental Manager. Plus, with online applications, you can quickly screen prospective tenants – for free.

    Learn more

    $1,304/mo

    Rent Zestimate®

    Refinance and save

    $1,251/mo

    Est. payment

    Refinancing to a lower rate could help reduce your monthly payments and save thousands over the life of the loan.

    See today's rates

    $1,251/mo

    Est. payment

    Explore your selling options

    Work with a Zillow partner agent

    Leverage their expertise and Zillow's premium Showcase listings to get your home seen by more buyers.

    Get started

    List with your own agent

    Get your home in front of millions of buyers by listing it on Zillow.

    Learn how to do it

    Sell it yourself

    Take full control of how buyers see your home on Zillow by listing For Sale by Owner (FSBO).

    List your home

    What's special

    Classic brick veneerFinished family roomCedar sidingLarge windowsCorner lotSeparate dining roomLaminate flooring
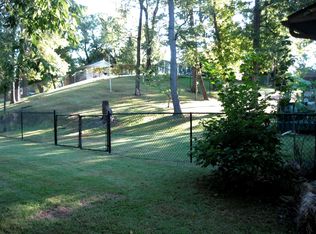
    Welcome to this beautifully maintained 3-bedroom, 2 full bath ranch-style home, perfectly situated on a desirable corner lot in a peaceful and secluded neighborhood. Featuring a combination of classic brick veneer and cedar siding, this home offers both curb appeal and character. Step inside to a light-filled living room with large windows that bring in natural light and offer serene views of the quiet surroundings. The separate dining room opens onto a spacious deck—ideal for entertaining or relaxing while overlooking the rolling backyard. The kitchen is well-appointed with plenty of cabinet space, included appliances, and a layout that flows seamlessly into the dining area. All three bedrooms are generously sized, each offering large closets and comfortable living space. Downstairs, you’ll find a large finished family room—perfect for a media room, home office, gym, or playroom—along with a full bathroom for added convenience. This home has been updated with attractive carpeting and laminate flooring throughout and is truly move-in ready. The oversized attached garage accommodates any vehicle type and offers additional storage space, while the utility room adds even more functionality with ample room for organization. Don’t miss your chance to own this inviting and versatile home in a wooded neighborhood. Schedule your private showing today!

    Zillow last checked:

    Listing updated:

    Listing Provided by:

    Mark E Roberts 618-603-6151,

    RE/MAX Alliance,

    Jake P Taylor,

    RE/MAX Alliance

    Bought with:

    Jen L Teske, 475139886

    RE/MAX Alliance

    Source: MARIS,MLS#: 25065762MLS LogoOriginating MLS: Southwestern Illinois Board of REALTORS

    Facts & features

    Interior

    Bedrooms & bathrooms
    • Bedrooms: 3
    • Bathrooms: 2
    • Full bathrooms: 2
    • Main level bathrooms: 1
    • Main level bedrooms: 3
    Bedroom
    • Features: Floor Covering: Carpeting
    • Level: Main
    • Area: 143
    • Dimensions: 13x11
    Bedroom
    • Features: Floor Covering: Carpeting
    • Level: Main
    • Area: 117
    • Dimensions: 13x9
    Bedroom
    • Features: Floor Covering: Carpeting
    • Level: Main
    • Area: 132
    • Dimensions: 12x11
    Bathroom
    • Features: Floor Covering: Laminate
    • Level: Main
    • Area: 40
    • Dimensions: 8x5
    Bathroom 2
    • Features: Floor Covering: Laminate
    • Level: Basement
    • Area: 48
    • Dimensions: 8x6
    Dining room
    • Features: Floor Covering: Carpeting
    • Level: Main
    • Area: 121
    • Dimensions: 11x11
    Family room
    • Features: Floor Covering: Concrete
    • Level: Basement
    • Area: 260
    • Dimensions: 20x13
    Kitchen
    • Features: Floor Covering: Laminate
    • Level: Main
    • Area: 96
    • Dimensions: 12x8
    Living room
    • Features: Floor Covering: Carpeting
    • Level: Main
    • Area: 216
    • Dimensions: 18x12
    Utility room
    • Features: Floor Covering: Concrete
    • Level: Basement
    • Area: 126
    • Dimensions: 14x9
    Heating
    • Forced Air
    Cooling
    • Central Air
    Appliances
    • Included: Electric Cooktop, Built-In Electric Oven, Refrigerator
    Features
    • Has basement: Yes
    • Has fireplace: No
    Interior area
    • Total structure area: 1,056
    • Total interior livable area: 1,056 sqft
    • Finished area above ground: 1,100
    • Finished area below ground: 300

    Property

    Parking
    • Total spaces: 2
    • Parking features: Garage - Attached
    • Attached garage spaces: 2
    Features
    • Levels: One
    Lot
    • Size: 8,272 sqft
    • Features: Back Yard, Front Yard, Gentle Sloping
    Details
    • Parcel number: 192080115402013
    • Special conditions: Standard

    Construction

    Type & style
    • Home type: SingleFamily
    • Architectural style: Contemporary
    • Property subtype: Single Family Residence
    • Attached to another structure: Yes
    Materials
    • Brick Veneer, Cedar
    Condition
    • Year built: 1978

    Utilities & green energy

    • Electric: Ameren
    • Sewer: Public Sewer
    • Water: Public
    • Utilities for property: Cable Available, Electricity Available

    Community & neighborhood

    Location
    • Region: Bethalto
    • Subdivision: Fairwood East 5th Add

    Other

    Other facts
    • Listing terms: Cash,Conventional,FHA,USDA Loan,VA Loan

    Price history

    DateEventPrice
    12/5/2025Sold$173,000-3.8%$164/sqft
    Source: MARIS #25065762 Report a problem
    11/8/2025Contingent$179,900$170/sqft
    Source: MARIS #25065762 Report a problem
    10/28/2025Price change$179,900-4.8%$170/sqft
    Source: MARIS #25065762 Report a problem
    9/30/2025Listed for sale$189,000+87.1%$179/sqft
    Source: MARIS #25065762 Report a problem
    7/1/2022Listing removed--
    Source: Zillow Rental Network Premium Report a problem
    6/28/2022Listed for rent$1,200$1/sqft
    Source: Zillow Rental Network Premium Report a problem
    1/28/2022Sold$101,000-8.1%$96/sqft
    Source: MARIS #22000836 Report a problem
    1/19/2022Contingent$109,900$104/sqft
    Source: MARIS #22000836 Report a problem
    1/9/2022Listed for sale$109,900$104/sqft
    Source: MARIS #22000836 Report a problem

    Public tax history

    YearProperty taxesTax assessment
    2024$3,668 +3.5%$52,070 +7.3%
    2023$3,546 +4.3%$48,540 +8.3%
    2022$3,400 +19.3%$44,800 +7.3%
    2021$2,849 +1.8%$41,750 +3.8%
    2020$2,799 +2%$40,210 +3%
    2019$2,744 $39,020 +5.2%
    2018-- $37,080
    2017$2,598 +5.4%$37,080 +2.5%
    2016$2,465 $36,190 +1.1%
    2015$2,465 $35,800
    2014$2,465 $35,800 -1.4%
    2013$2,465 $36,310 -4.6%
    2012-- $38,060
    2011-- $38,060
    2010-- $38,060 +3.8%
    2009-- $36,660 +6.6%
    2007-- $34,380 +7.5%
    2005-- $31,980 +9.8%
    2004$2,026 +2.9%$29,130 +2.7%
    2003$1,968 -0.8%$28,360 +3.8%
    2002$1,985 $27,330 +5.2%
    2001-- $25,990 +4.2%
    2000$1,790 $24,950

    Find assessor info on the county website

    Neighborhood: 62010

    Nearby schools

    GreatSchools rating
    Schools provided by the listing agent
    • Elementary: Bethalto Dist 8
    • Middle: Bethalto Dist 8
    • High: Bethalto

    Source: MARIS. This data may not be complete. We recommend contacting the local school district to confirm school assignments for this home.

    Get a cash offer in 3 minutes
    Find out how much your home could sell for in as little as 3 minutes with a no-obligation cash offer.
    Estimated market value
    $215,200
    Get a cash offer in 3 minutes
    Find out how much your home could sell for in as little as 3 minutes with a no-obligation cash offer.
    Estimated market value
    $215,200