CALLING ALL INVESTORS! SELLING AS- IS, CASH or HARD MONEY ONLY! This home is waiting for someone to bring this Mid Century Spanish style home back to life! Has tons of potential and is one of the largest homes to sell in the last year. BIG LOT at almost a half acre! The Kitchen and all of the 3.5 Bathrooms have been recently updated! The HVAC's and Water Heaters were all replaced in the last 5 years. All upstairs windows have been replaced in the last 5 years. New Paint, Flooring, and Fixtures will completely transform this awesome layout. Schedule your showing today!! Buyers ask your agent to read additional information about the home in private remarks.
Sold
Price Unknown
609 Green River Trl, Fort Worth, TX 76103
4beds
3,479sqft
Single Family Residence
Built in 1971
0.44 Acres Lot
$246,100 Zestimate®
$--/sqft
$3,870 Estimated rent
Home value
$246,100
$229,000 - $266,000
$3,870/mo
Zestimate® history
Owner options
List your home for rent
$3,870/mo
Rent Zestimate®
Find your next renter with Zillow Rental Manager. Plus, with online applications, you can quickly screen prospective tenants – for free.
$3,870/mo
Rent Zestimate®
Refinance and save
Refinancing to a lower rate could help reduce your monthly payments and save thousands over the life of the loan.
Explore your selling options
Work with a Zillow partner agent
Leverage their expertise and Zillow's premium Showcase listings to get your home seen by more buyers.
Get startedList with your own agent
Get your home in front of millions of buyers by listing it on Zillow.
Learn how to do itSell it yourself
Take full control of how buyers see your home on Zillow by listing For Sale by Owner (FSBO).
List your homeWhat's special
Awesome layout
Zillow last checked:
Listing updated:
Listed by:
Jennifer Tharp 0670631,
HomeSmart 972-401-1400
Bought with:
Teresa Von Illyes
AmeriPlex Realty, Inc.
Source: NTREIS,MLS#: 21090303
Facts & features
Interior
Bedrooms & bathrooms
- Bedrooms: 4
- Bathrooms: 4
- Full bathrooms: 3
- 1/2 bathrooms: 1
Primary bedroom
- Features: Built-in Features, Dual Sinks, En Suite Bathroom, Garden Tub/Roman Tub, Separate Shower, Walk-In Closet(s)
- Level: Fourth
- Dimensions: 0 x 0
Bedroom
- Features: Built-in Features, En Suite Bathroom, Split Bedrooms, Walk-In Closet(s)
- Level: First
- Dimensions: 0 x 0
Bedroom
- Features: En Suite Bathroom, Split Bedrooms, Walk-In Closet(s)
- Level: First
- Dimensions: 0 x 0
Bedroom
- Features: En Suite Bathroom, Split Bedrooms, Walk-In Closet(s)
- Level: Fourth
- Dimensions: 0 x 0
Dining room
- Level: First
- Dimensions: 0 x 0
Dining room
- Level: First
- Dimensions: 0 x 0
Other
- Features: Built-in Features, Dual Sinks, Double Vanity, En Suite Bathroom, Jack and Jill Bath, Stone Counters, Separate Shower
- Level: First
- Dimensions: 0 x 0
Half bath
- Level: First
- Dimensions: 0 x 0
Kitchen
- Features: Built-in Features, Eat-in Kitchen, Kitchen Island, Walk-In Pantry
- Level: First
- Dimensions: 0 x 0
Laundry
- Features: Built-in Features
- Level: First
- Dimensions: 0 x 0
Living room
- Features: Fireplace
- Level: Second
- Dimensions: 0 x 0
Living room
- Features: Fireplace
- Level: Third
- Dimensions: 0 x 0
Heating
- Central, ENERGY STAR Qualified Equipment, Fireplace(s)
Cooling
- Central Air, Ceiling Fan(s), Electric, ENERGY STAR Qualified Equipment
Appliances
- Included: Dishwasher, Electric Cooktop, Electric Range, Disposal, Microwave
- Laundry: Laundry in Utility Room
Features
- Wet Bar, Built-in Features, Chandelier, Cathedral Ceiling(s), Double Vanity, Eat-in Kitchen, In-Law Floorplan, Kitchen Island, Multiple Master Suites, Pantry, Paneling/Wainscoting, Cable TV, Walk-In Closet(s)
- Flooring: Ceramic Tile, Laminate, Marble
- Has basement: Yes
- Number of fireplaces: 2
- Fireplace features: Living Room, Stone, Wood Burning
Interior area
- Total interior livable area: 3,479 sqft
Property
Parking
- Total spaces: 2
- Parking features: Circular Driveway, Door-Multi, Driveway, Garage, Garage Door Opener, Kitchen Level, Garage Faces Side
- Attached garage spaces: 2
- Has uncovered spaces: Yes
Features
- Levels: Multi/Split
- Patio & porch: Deck, Balcony, Covered
- Exterior features: Balcony
- Pool features: None
- Waterfront features: Creek
Lot
- Size: 0.44 Acres
- Features: Many Trees
- Residential vegetation: Brush, Grassed, Wooded
Details
- Parcel number: 03519228
Construction
Type & style
- Home type: SingleFamily
- Architectural style: Spanish,Split Level,Detached
- Property subtype: Single Family Residence
Materials
- Aluminum Siding, Brick
- Foundation: Slab
- Roof: Shingle
Condition
- Year built: 1971
Utilities & green energy
- Sewer: Public Sewer
- Water: Public
- Utilities for property: Electricity Available, Electricity Connected, Sewer Available, Separate Meters, Underground Utilities, Water Available, Cable Available
Community & HOA
Community
- Features: Curbs
- Subdivision: White Lake Hills Add
HOA
- Has HOA: No
Location
- Region: Fort Worth
Financial & listing details
- Tax assessed value: $365,346
- Annual tax amount: $7,859
- Date on market: 10/17/2025
- Cumulative days on market: 24 days
- Listing terms: Cash
- Electric utility on property: Yes
Price history
| Date | Event | Price |
|---|---|---|
| 12/12/2025 | Sold | -- |
Source: NTREIS #21090303 Report a problem | ||
| 11/10/2025 | Pending sale | $259,000$74/sqft |
Source: NTREIS #21090303 Report a problem | ||
| 10/17/2025 | Listed for sale | $259,000$74/sqft |
Source: NTREIS #21090303 Report a problem | ||
Public tax history
| Year | Property taxes | Tax assessment |
|---|---|---|
| 2025 | $1,737 -4.3% | $365,346 |
| 2024 | $1,815 -48.3% | $365,346 -1.8% |
| 2023 | $3,508 -2% | $371,890 +13.4% |
| 2022 | $3,578 +1.8% | $327,939 +24.6% |
| 2021 | $3,516 +1.5% | $263,136 -21.7% |
| 2020 | $3,464 +1.6% | $335,877 -0.8% |
| 2019 | $3,408 +1.9% | $338,698 +68.9% |
| 2018 | $3,343 +1.3% | $200,582 -23% |
| 2017 | $3,299 +2% | $260,461 +7.7% |
| 2016 | $3,235 +7.2% | $241,853 +60.5% |
| 2015 | $3,017 | $150,700 |
| 2014 | $3,017 | $150,700 |
| 2013 | -- | $150,700 -8.4% |
| 2012 | -- | $164,500 |
| 2011 | -- | $164,500 -0.6% |
| 2010 | -- | $165,500 -7.5% |
| 2009 | -- | $179,000 |
| 2008 | -- | $179,000 +2.9% |
| 2007 | -- | $173,900 |
| 2006 | -- | $173,900 |
| 2005 | -- | $173,900 +1.5% |
| 2004 | -- | $171,400 -6.2% |
| 2003 | -- | $182,800 -5.4% |
| 2002 | -- | $193,200 +25.5% |
| 2001 | -- | $154,000 |
| 2000 | -- | $154,000 |
Find assessor info on the county website
Neighborhood: White Lake Hills
Nearby homes
- $569,9005 bd3 ba4.3k sqft613 Green River Trl, Fort Worth, TX 76103Off Market
- $384,5004 bd4 ba3k sqft605 Green River Trl, Fort Worth, TX 76103Off Market
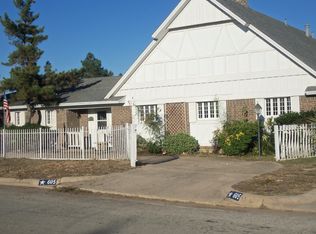
- $320,6003 bd2 ba2.5k sqft701 Green River Trl, Fort Worth, TX 76103Off Market
- $287,5003 bd2 ba1.7k sqft4850 Boulder Lake Ct, Fort Worth, TX 76103Off Market
- $308,6003 bd2 ba2.2k sqft601 Green River Trl, Fort Worth, TX 76103Off Market
- $356,5004 bd3 ba2.9k sqft608 Green River Trl, Fort Worth, TX 76103Off Market
- $350,8004 bd2 ba3k sqft604 Green River Trl, Fort Worth, TX 76103Off Market
- $366,9003 bd2 ba2.7k sqft4850 Marble Falls Ct, Fort Worth, TX 76103Off Market
Nearby schools
GreatSchools rating
- 2/10West Handley Elementary SchoolGrades: PK-5Distance: 2.3 mi
- 4/10Meadowbrook Middle SchoolGrades: 6-8Distance: 1.3 mi
- 2/10Eastern Hills High SchoolGrades: 9-12Distance: 1.7 mi
Schools provided by the listing agent
- Elementary: West Handley
- Middle: Meadowbrook
- High: Eastern Hills
- District: Fort Worth ISD
Source: NTREIS. This data may not be complete. We recommend contacting the local school district to confirm school assignments for this home.
Get a cash offer in 3 minutes
Find out how much your home could sell for in as little as 3 minutes with a no-obligation cash offer.
Estimated market value
$246,100
Get a cash offer in 3 minutes
Find out how much your home could sell for in as little as 3 minutes with a no-obligation cash offer.
Estimated market value
$246,100
- Texas
- Tarrant County
- Fort Worth
- 76103
- White Lake Hills
- 609 Green River Trl
