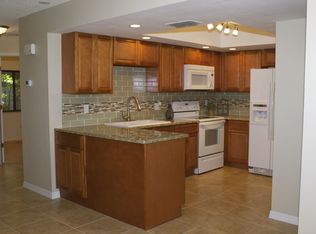
Under contract-accepting backup offers. Welcome home to this beautifully maintained 2-bedroom, 2.5-bath townhome nestled in the highly sought-after Green Valley Estates community in the heart of Palm Harbor. Perfectly located directly across from Putnam Park and just minutes from the Palm Harbor Library, Sprouts, Trader Joe's, top-rated restaurants, and everyday conveniences, this home offers an exceptional combination of comfort and location. Inside, you'll be greeted by soaring cathedral ceilings, natural light from skylights, a stunning stained-glass accent window, and a cozy wood-burning fireplace that creates a warm and inviting living space. The first floor features wood and NEW tile flooring for easy maintenance, while brand-new carpeting adds comfort throughout the upstairs. The spacious primary suite is designed for relaxation, offering an oversized walk-in closet, an additional closet for extra storage, a dedicated vanity area, and an en-suite bathroom. A screened lanai extends your living space outdoors, providing a peaceful setting to enjoy your morning coffee or evening unwind while overlooking a private backyard with no rear neighbors. Beyond the fence, a tree nursery creates a tranquil, natural backdrop. Additional features include a one-car garage and a location just steps from the community pool and clubhouse. The low HOA fee provides exceptional value, covering the community pool, clubhouse, water, sewer, trash, pest control, exterior maintenance, and lawn care for truly low-maintenance living. Roof is 2021. Hot water heater is 2024. Situated within Palm Harbor's highly acclaimed A-rated school district, this home is an outstanding opportunity for anyone looking to enjoy a vibrant community, excellent schools, and one of the area's most desirable locations. Don't miss your chance to make this Palm Harbor gem your own!
Accepting backups
$255,000
609 GREEN VALLEY ROAD #I2, PALM HARBOR, FL 34683
2beds
1,334sqft
Townhouse
Built in 1984
1,146 Square Feet Lot
$249,600 Zestimate®
$191/sqft
$241/mo HOA
What's special
One-car garageEn-suite bathroomStunning stained-glass accent windowNatural light from skylightsSpacious primary suiteSoaring cathedral ceilingsCozy wood-burning fireplace
- 37 days
- 145
- 9
Likely to sell faster than
Zillow last checked:
Listing updated:
Listed by:
Amy Knightley 727-410-4866,
KELLER WILLIAMS REALTY- PALM HARBOR 727-772-0772
Source: Stellar MLS,MLS#: TB8531454 Originating MLS: Suncoast Tampa
Originating MLS: Suncoast Tampa
Facts & features
Interior
Bedrooms & bathrooms
- Bedrooms: 2
- Bathrooms: 3
- Full bathrooms: 2
- 1/2 bathrooms: 1
Primary bedroom
- Features: En Suite Bathroom, Walk-In Closet(s)
- Level: Second
- Area: 224 Square Feet
- Dimensions: 14x16
Bedroom 2
- Features: Built-in Closet
- Level: Second
- Area: 156 Square Feet
- Dimensions: 12x13
Kitchen
- Level: First
- Area: 120 Square Feet
- Dimensions: 10x12
Living room
- Level: First
- Area: 266 Square Feet
- Dimensions: 14x19
Heating
- Electric
Cooling
- Central Air
Appliances
- Included: Dishwasher, Disposal, Dryer, Microwave, Range, Refrigerator, Washer
- Laundry: Inside
Features
- Cathedral Ceiling(s), Ceiling Fan(s), High Ceilings, PrimaryBedroom Upstairs, Vaulted Ceiling(s), Walk-In Closet(s)
- Flooring: Carpet, Ceramic Tile, Hardwood
- Windows: Skylight(s)
- Has fireplace: Yes
- Fireplace features: Wood Burning
Interior area
- Total structure area: 1,334
- Total interior livable area: 1,334 sqft
Video & virtual tour
Property
Parking
- Total spaces: 1
- Parking features: Assigned, Driveway, Garage Door Opener
- Attached garage spaces: 1
- Has uncovered spaces: Yes
Features
- Levels: Two
- Stories: 2
- Patio & porch: Rear Porch, Screened
- Exterior features: Balcony, Irrigation System, Rain Gutters
- Has view: Yes
- View description: Trees/Woods
Lot
- Size: 1,146 Square Feet
- Features: Landscaped
Details
- Parcel number: 062816334040000902
- Zoning: RPD-5
- Special conditions: None
Construction
Type & style
- Home type: Townhouse
- Architectural style: Contemporary
- Property subtype: Townhouse
Materials
- Block, Wood Frame
- Foundation: Slab
- Roof: Shingle
Condition
- New construction: No
- Year built: 1984
Utilities & green energy
- Sewer: Public Sewer
- Water: Public
- Utilities for property: Cable Available, Public
Community & HOA
Community
- Features: Clubhouse, Community Mailbox, Deed Restrictions, Pool
- Pet fee: $0 monthly
- Subdivision: GREEN VALLEY ESTATES UNIT TWO
HOA
- Has HOA: Yes
- Amenities included: Clubhouse
- Services included: Community Pool, Maintenance Structure, Maintenance Grounds, Pest Control, Pool Maintenance, Sewer, Trash, Water
- HOA fee: $241 monthly
- HOA name: Vanguard Management
- HOA phone: 813-930-8036
Location
- Region: Palm Harbor
Financial & listing details
- Price per square foot: $191/sqft
- Tax assessed value: $251,920
- Annual tax amount: $815
- Date on market: 7/21/2026
- Cumulative days on market: 23 days
- Listing terms: Cash,Conventional,FHA,VA Loan
- Ownership: Fee Simple
- Total actual rent: 0
- Road surface type: Paved
Estimated market value
$249,600
$237,000 - $262,000
$2,210/mo
Price history
| Date | Event | Price |
|---|---|---|
| 8/11/2026 | Listed for sale | $255,000$191/sqft |
Source:  Stellar MLS #TB8531454 Report a problem Stellar MLS #TB8531454 Report a problem | ||
| 7/31/2026 | Contingent | $255,000$191/sqft |
Source: Stellar MLS #TB8531454 Report a problem | ||
| 7/22/2026 | Listed for sale | $255,000+240%$191/sqft |
Source: Stellar MLS #TB8531454 Report a problem | ||
| 5/16/1997 | Sold | $75,000$56/sqft |
Source: Public Record Report a problem | ||
Public tax history
| Year | Property taxes | Tax assessment |
|---|---|---|
| 2025 | $816 +8.4% | $79,548 +2.9% |
| 2024 | $752 +4.5% | $77,306 +3% |
| 2023 | $720 +1.9% | $75,054 +3% |
| 2022 | $706 -2.3% | $72,868 +3% |
| 2021 | $723 -0.3% | $70,746 +1.4% |
| 2020 | $725 +0.4% | $69,769 +2.3% |
| 2019 | $722 | $68,200 +1.9% |
| 2018 | $722 +0.3% | $66,928 +2.1% |
| 2017 | $720 -0.7% | $65,551 +2.1% |
| 2016 | $725 +4.7% | $64,203 +0.7% |
| 2015 | $693 +0.3% | $63,757 +0.8% |
| 2014 | $691 -5% | $63,251 +1.5% |
| 2013 | $727 +17.9% | $62,316 +1.7% |
| 2012 | $616 | $61,274 -9.7% |
| 2011 | -- | $67,827 -8.2% |
| 2010 | -- | $73,894 +2.7% |
| 2009 | -- | $71,951 +0.1% |
| 2008 | $676 | $71,879 +3% |
| 2007 | -- | $69,785 -32.7% |
| 2005 | -- | $103,700 +0.2% |
| 2004 | $865 +2.6% | $103,500 +4% |
| 2003 | $843 +8.1% | $99,500 +33.6% |
| 2002 | $780 | $74,500 +13.4% |
| 2001 | $780 +7% | $65,700 +11.5% |
| 2000 | $729 | $58,900 |
Find assessor info on the county website
Monthly payment
Est. payment
Payment breakdown
Explore the cost of this home by adjusting the details. Changes won't be saved.Climate risks
Neighborhood: 34683
Nearby schools
Schools provided by the listing agent
- Middle: Palm Harbor Middle-PN
- High: Palm Harbor Univ High-PN
Source: Stellar MLS. This data may not be complete. We recommend contacting the local school district to confirm school assignments for this home.
- $285,0002 bd2 ba1k sqft609 Green Valley Rd APT I-5, Palm Harbor, FL 34683Sold

- $193,400-- bd-- ba1k sqft609 Green Valley Rd APT I1, Palm Harbor, FL 34683Off Market
- $195,200-- bd-- ba1k sqft609 Green Valley Rd APT I3, Palm Harbor, FL 34683Off Market
- $186,1002 bd2 ba1k sqft609 Green Valley Rd APT I4, Palm Harbor, FL 34683Off Market
Similar homes
- $269,5002 bd2 ba1k sqft2407 CYPRESS POND ROAD #2407, PALM HARBOR, FL 34683For Sale

 MLS ID #TB8424189, Lisa Shasteen, THE SHASTEEN-SIZEMORE CO.. Stellar MLS
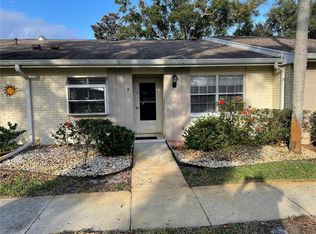
 - $258,5002 bd2 ba1.3k sqft1084 DUNROBIN DRIVE #D, PALM HARBOR, FL 34684For Sale
 MLS ID #TB8466777, Wendy Hoffman, SUNCOAST SHORES REALTY. Stellar MLS
 - $259,9002 bd2 ba1.2k sqft2668 BENTLEY DRIVE, PALM HARBOR, FL 34684For Sale
 MLS ID #TB8498063, Bridget Broderick, REALTY EXPERTS. Stellar MLS
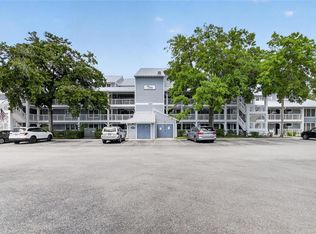
 - $250,0002 bd3 ba1.5k sqft2599 DOLLY BAY DRIVE #305, PALM HARBOR, FL 34684For Sale
 MLS ID #TB8512345, Gene Batronie, 27NORTH REALTY. Stellar MLS
 - $200,0002 bd2 ba918 sqft2150 SHELLY DRIVE #B, PALM HARBOR, FL 34684For SaleMLS ID #TB8541777, Carly Adair, KELLER WILLIAMS TAMPA CENTRAL. Stellar MLS
- $262,5002 bd2 ba1.2k sqft3165 LANDMARK DRIVE #711, CLEARWATER, FL 33761For SaleMLS ID #TB8524252, Erin Humphrey, COASTAL PROPERTIES GROUP INTERNATIONAL. Stellar MLS
- $225,0002 bd2 ba815 sqft2460 NORTHSIDE DRIVE #1202, CLEARWATER, FL 33761For SaleMLS ID #TB8537429, Rachel Morrison, RE/MAX REALTY UNLIMITED. Stellar MLS
- $219,9002 bd2 ba1.4k sqft3270 HAVILAND COURT #301, PALM HARBOR, FL 34684For SaleMLS ID #TB8514357, Mark Fazzini, RE/MAX REALTEC GROUP INC. Stellar MLS
- $310,0002 bd3 ba1.2k sqft3661 COUNTRY POINTE PLACE, PALM HARBOR, FL 34684For SaleMLS ID #TB8490978, Todd Edwards, REDFIN CORPORATION. Stellar MLS
- $289,9003 bd2 ba1.4k sqft3016 LANDMARK BOULEVARD #401, PALM HARBOR, FL 34684For SaleMLS ID #TB8506463, Kyle Collins, RE/MAX ACTION FIRST OF FLORIDA. Stellar MLS
- $200,0003 bd2 ba1.1k sqft455 ALT 19 S #163, PALM HARBOR, FL 34683For SaleMLS ID #TB8479817, Mimi DeSetto, COASTAL PROPERTIES GROUP INTERNATIONAL. Stellar MLS
- $260,0002 bd2 ba1.2k sqft3163 LANDMARK DRIVE #615, CLEARWATER, FL 33761For SaleMLS ID #TB8502710, Jeffrey Borham, PA, EXP REALTY LLC. Stellar MLS
- $255,0003 bd2 ba1.3k sqft1127 KING ARTHUR COURT #316, DUNEDIN, FL 34698For SaleMLS ID #TB8508894, Millie Jackson, FLORIDA PREMIERE REALTY. Stellar MLS
- $189,0001 bd2 ba893 sqft2205 LENNOX ROAD E #2205, PALM HARBOR, FL 34683For SaleMLS ID #TB8520366, Denise Dorris, COASTAL PROPERTIES GROUP INTERNATIONAL. Stellar MLS
- $245,0002 bd2 ba1.2k sqft230 BALSAM DRIVE, OLDSMAR, FL 34677For SaleMLS ID #TB8504047, Dawn Walls, MARK SPAIN REAL ESTATE. Stellar MLS
- $279,9002 bd2 ba1.5k sqft1319 ABBEY CRESCENT LANE, CLEARWATER, FL 33759For SaleMLS ID #TB8504296, George Papachristu, PA, CAMELOT INC REALTORS. Stellar MLS
- $270,0002 bd2 ba1.1k sqft2369 BEVERLY DRIVE, DUNEDIN, FL 34698For SaleMLS ID #TB8489610, Dorjan Arapi, DALTON WADE INC. Stellar MLS
- $159,0002 bd2 ba1.2k sqft2211 LARK CIRCLE W #D, PALM HARBOR, FL 34684For SaleMLS ID #TB8537795, Melissa Hileman, CENTURY 21 BILL NYE REALTY. Stellar MLS
- $219,0002 bd3 ba1.1k sqft5416 CARROLLWOOD KEY DRIVE #8, TAMPA, FL 33624For SaleMLS ID #TB8541260, Melissa Hileman, CENTURY 21 BILL NYE REALTY. Stellar MLS
