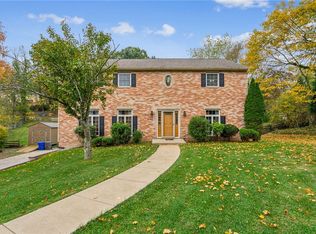
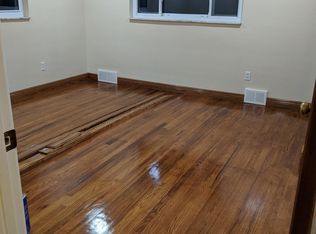
Welcome to this well-maintained 3 bed, 2.5 bath brick ranch home nestled on a quiet street in Orchard Park. As you step into the inviting main entrance you will be drawn in by the spacious, open-concept living-dining area. The hardwood floors were just refinished to their natural beauty. The kitchen boasts granite counter tops, SS appliances and ample cabinet and counter space. Take a walk out onto the deck and enjoy the beauty of the back yard. Down the hall you will find two ample size bedrooms with a full bath to share. The master bedroom is complete with an en-suite bath and a large closet. The lower level is a spacious, open family room with walk out to the back yard. There is a nicely finished powder room and a designated laundry room. In the garage you will find added storage space. Conveniently located near Richland Mall, Giant Eagle, many restaurants, and 5 minutes to the PA turnpike. Simply move in and enjoy!
Sold for $350,000
$350,000
609 Greenspring Dr, Gibsonia, PA 15044
3beds
1,380sqft
Single Family Residence
Built in 1959
0.55 Acres Lot
$382,000 Zestimate®
$254/sqft
$2,496 Estimated rent
Home value
$382,000
$363,000 - $401,000
$2,496/mo
Zestimate® history
Owner options
List your home for rent
$2,496/mo
Rent Zestimate®
Find your next renter with Zillow Rental Manager. Plus, with online applications, you can quickly screen prospective tenants – for free.
$2,496/mo
Rent Zestimate®
Refinance and save
$2,366/mo
Est. payment
Refinancing to a lower rate could help reduce your monthly payments and save thousands over the life of the loan.
$2,366/mo
Est. payment
Explore your selling options
Work with a Zillow partner agent
Leverage their expertise and Zillow's premium Showcase listings to get your home seen by more buyers.
Get startedList with your own agent
Get your home in front of millions of buyers by listing it on Zillow.
Learn how to do itSell it yourself
Take full control of how buyers see your home on Zillow by listing For Sale by Owner (FSBO).
List your homeWhat's special
Zillow last checked:
Listing updated:
Listed by:
Nancy Ware 412-487-3200,
BERKSHIRE HATHAWAY THE PREFERRED REALTY
Bought with:
Maureen States, AB044055A
NEIGHBORHOOD REALTY SERVICES
Source: WPMLS,MLS#: 1663873 Originating MLS: West Penn Multi-List
Originating MLS: West Penn Multi-ListFacts & features
Interior
Bedrooms & bathrooms
- Bedrooms: 3
- Bathrooms: 3
- Full bathrooms: 2
- 1/2 bathrooms: 1
Primary bedroom
- Level: Main
- Dimensions: 15x12
Bedroom 2
- Level: Main
- Dimensions: 13x11
Bedroom 3
- Level: Main
- Dimensions: 10x10
Dining room
- Level: Main
- Dimensions: 11x10
Family room
- Level: Lower
- Dimensions: 25x18
Kitchen
- Level: Main
- Dimensions: 11x10
Laundry
- Level: Lower
- Dimensions: 9x5
Living room
- Level: Main
- Dimensions: 18x18
Heating
- Gas
Cooling
- Central Air
Appliances
- Included: Some Gas Appliances, Dishwasher, Disposal, Microwave, Refrigerator, Stove
Features
- Kitchen Island, Pantry
- Flooring: Hardwood, Vinyl, Carpet
- Windows: Multi Pane, Screens
- Basement: Finished,Walk-Out Access
- Has fireplace: No
Interior area
- Total structure area: 1,380
- Total interior livable area: 1,380 sqft
Property
Parking
- Total spaces: 2
- Parking features: Built In, Garage Door Opener
- Has attached garage: Yes
Features
- Levels: One
- Stories: 1
- Pool features: None
Lot
- Size: 0.55 Acres
- Dimensions: 0.5517
Details
- Parcel number: 1665R00063000000
Construction
Type & style
- Home type: SingleFamily
- Architectural style: Colonial,Ranch
- Property subtype: Single Family Residence
Materials
- Brick
- Roof: Asphalt
Condition
- Resale
- Year built: 1959
Utilities & green energy
- Sewer: Public Sewer
- Water: Public
Community & HOA
Community
- Subdivision: Orchard Park
Location
- Region: Gibsonia
Financial & listing details
- Price per square foot: $254/sqft
- Tax assessed value: $173,900
- Annual tax amount: $4,210
- Date on market: 7/22/2024
Price history
| Date | Event | Price |
|---|---|---|
| 8/20/2024 | Sold | $350,000$254/sqft |
Source:  WPMLS #1663873 Report a problem WPMLS #1663873 Report a problem | ||
| 8/19/2024 | Pending sale | $350,000$254/sqft |
Source: BHHS broker feed #1663873 Report a problem | ||
| 8/4/2024 | Contingent | $350,000$254/sqft |
Source: WPMLS #1663873 Report a problem | ||
| 8/1/2024 | Listed for sale | $350,000$254/sqft |
Source: WPMLS #1663873 Report a problem | ||
| 7/27/2024 | Contingent | $350,000$254/sqft |
Source: WPMLS #1663873 Report a problem | ||
| 7/22/2024 | Listed for sale | $350,000+45.2%$254/sqft |
Source: WPMLS #1663873 Report a problem | ||
| 6/9/2017 | Sold | $241,000+0.4%$175/sqft |
Source: WPMLS #1272225 Report a problem | ||
| 4/25/2017 | Pending sale | $239,999$174/sqft |
Source: KELLER WILLIAMS REALTY #1272225 Report a problem | ||
| 4/21/2017 | Listed for sale | $239,999$174/sqft |
Source: KELLER WILLIAMS REALTY #1272225 Report a problem | ||
| 4/11/2017 | Pending sale | $239,999$174/sqft |
Source: KELLER WILLIAMS REALTY #1272225 Report a problem | ||
| 4/10/2017 | Listed for sale | $239,999+27.7%$174/sqft |
Source: KELLER WILLIAMS REALTY #1272225 Report a problem | ||
| 8/20/2013 | Sold | $188,000-0.5%$136/sqft |
Source: WPMLS #965201 Report a problem | ||
| 6/5/2013 | Listed for sale | $189,000+52.4%$137/sqft |
Source: Keller Williams Realty #965201 Report a problem | ||
| 7/27/2004 | Sold | $124,000+1.6%$90/sqft |
Source: WPMLS #511561 Report a problem | ||
| 8/21/1997 | Sold | $122,000$88/sqft |
Source: Public Record Report a problem | ||
Public tax history
| Year | Property taxes | Tax assessment |
|---|---|---|
| 2025 | $4,970 +18% | $173,900 +11.5% |
| 2024 | $4,210 +471% | $155,900 |
| 2023 | $737 | $155,900 |
| 2022 | $737 | $155,900 |
| 2021 | $737 +2% | $155,900 |
| 2020 | $723 -2% | $155,900 |
| 2019 | $737 -82.2% | $155,900 |
| 2018 | $4,133 +1.4% | $155,900 |
| 2017 | $4,075 +452.6% | $155,900 |
| 2016 | $737 -81.9% | $155,900 |
| 2015 | $4,075 +548% | $155,900 |
| 2014 | $629 | $155,900 -1.9% |
| 2013 | -- | $158,900 +18.5% |
| 2012 | -- | $134,100 |
| 2011 | -- | $134,100 |
| 2010 | -- | $134,100 |
| 2009 | -- | $134,100 |
| 2008 | -- | $134,100 |
| 2007 | -- | $134,100 -10.1% |
| 2006 | -- | $149,100 |
| 2005 | -- | $149,100 +11.2% |
| 2004 | -- | $134,100 -10.1% |
| 2003 | -- | $149,100 |
| 2002 | -- | $149,100 |
Find assessor info on the county website
Neighborhood: 15044
Nearby homes
- $373,4004 bd1 ba2.8k sqft607 Greenspring Dr, Gibsonia, PA 15044Off Market
- $481,5004 bd3 ba2.5k sqft611 Greenspring Dr, Gibsonia, PA 15044Sold
- $326,6004 bd1 ba1.7k sqft605 Greenspring Dr, Gibsonia, PA 15044Off Market
- $297,1003 bd1 ba1.4k sqft512 Edgehill Dr, Gibsonia, PA 15044Off Market
- $258,5003 bd1 ba1.2k sqft613 Greenspring Dr, Gibsonia, PA 15044Off Market
- $282,1003 bd1 ba1.5k sqft510 Edgehill Dr, Gibsonia, PA 15044Off Market
- $293,3003 bd1 ba1.4k sqft514 Edgehill Dr, Gibsonia, PA 15044Off Market
- $373,2003 bd2 ba1.9k sqft606 Greenspring Dr, Gibsonia, PA 15044Off Market
Nearby schools
GreatSchools rating
- 9/10Hance El SchoolGrades: K-3Distance: 0.5 mi
- 10/10Pine-Richland Middle SchoolGrades: 7-8Distance: 4.5 mi
- 10/10Pine-Richland High SchoolGrades: 9-12Distance: 4.5 mi
Schools provided by the listing agent
- District: Pine/Richland
Source: WPMLS. This data may not be complete. We recommend contacting the local school district to confirm school assignments for this home.


Get pre-qualified for a loan
At Zillow Home Loans, we can pre-qualify you in as little as 5 minutes with no impact to your credit score.An equal housing lender. NMLS #10287.
Sell for more on Zillow
Get a Zillow Showcase℠ listing at no additional cost and you could sell for .
$382,000
2% more
+$7,640
With Zillow Showcase(estimated)
$389,640
- Pennsylvania
- Allegheny County
- Gibsonia
- 15044
- 609 Greenspring Dr
Nearby cities
Nearby zip codes
Other Gibsonia Topics
