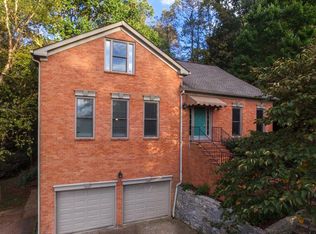
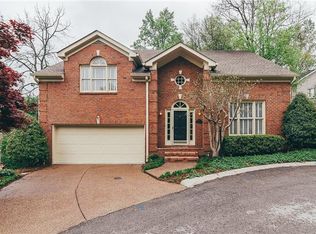
A taste of Gatlinburg in Williamson County! Priced at an incredible value, well below comps, this mountain-side driveway leads to breath-taking sunsets and sunrise views. Exterior maintenance is a breeze with fresh landscaping and a brand new roof! This renovated home also features a newer water heater, Pella windows and gets frequent compliments about the floor plan. Additional attic, garage and basement insulation helps reduce power bills by $100/month! The garage is wired for EV charging. Out back, the fenced yard and inviting deck is tailor-made for entertaining guests of all ages. Imagine hosting gatherings, barbecues, or simply unwinding in the tranquility of your private outdoor space. This deck is equipped with hot tub hook-ups and a built-in gas line for your grill, ensuring effortless enjoyment year-round. Check out the abundant storage space throughout the home, and in the finished basement. Don't miss this opportunity to for a beautifully updated home in Temple Hills!
Closed
Zillow last checked:
Listing updated:
Bought with:
Melissa Mehl, 367497
Amanda Howard Sothebys International Realty
Source: RealTracs MLS as distributed by MLS GRID,MLS#: 2641102
Price history
| Date | Event | Price |
|---|---|---|
| 7/11/2024 | Sold | $889,000-1.1%$187/sqft |
Source:  RealTracs MLS as distributed by MLS GRID #2641102 Report a problem RealTracs MLS as distributed by MLS GRID #2641102 Report a problem | ||
| 5/27/2024 | Pending sale | $899,000$189/sqft |
Source: RealTracs MLS as distributed by MLS GRID #2641102 Report a problem | ||
| 5/17/2024 | Price change | $899,000-4.9%$189/sqft |
Source: RealTracs MLS as distributed by MLS GRID #2641102 Report a problem | ||
| 4/12/2024 | Listed for sale | $945,000-4.5%$199/sqft |
Source: RealTracs MLS as distributed by MLS GRID #2641102 Report a problem | ||
| 8/26/2022 | Listing removed | -- |
Source: RealTracs MLS as distributed by MLS GRID #2395416 Report a problem | ||
| 6/30/2022 | Price change | $990,000-5.7%$208/sqft |
Source: RealTracs MLS as distributed by MLS GRID #2395416 Report a problem | ||
| 6/10/2022 | Listed for sale | $1,050,000-4.1%$221/sqft |
Source: RealTracs MLS as distributed by MLS GRID #2395416 Report a problem | ||
| 5/25/2022 | Listing removed | -- |
Source:  RE/MAX International Report a problem RE/MAX International Report a problem | ||
| 5/3/2022 | Price change | $1,095,000-8.4%$230/sqft |
Source: RealTracs MLS as distributed by MLS GRID #2381507 Report a problem | ||
| 4/15/2022 | Listed for sale | $1,195,000+167.6%$251/sqft |
Source: RealTracs MLS as distributed by MLS GRID #2374954 Report a problem | ||
| 3/24/2021 | Listing removed | -- |
Source: Owner Report a problem | ||
| 4/13/2018 | Sold | $446,500-0.6%$94/sqft |
Source: Public Record Report a problem | ||
| 4/6/2018 | Pending sale | $449,000$94/sqft |
Source: Owner Report a problem | ||
| 2/12/2018 | Listed for sale | $449,000+10%$94/sqft |
Source: Owner Report a problem | ||
| 6/28/2017 | Sold | $408,000+7.2%$86/sqft |
Source: Public Record Report a problem | ||
| 3/7/2017 | Sold | $380,540-22.3%$80/sqft |
Source: Public Record Report a problem | ||
| 1/28/2017 | Listed for sale | -- |
Source: Auction.com Report a problem | ||
| 12/12/2015 | Listing removed | -- |
Source: Auction.com Report a problem | ||
| 12/7/2015 | Listed for sale | -- |
Source: Auction.com Report a problem | ||
| 10/16/2015 | Listing removed | -- |
Source: Auction.com Report a problem | ||
| 10/9/2015 | Listed for sale | -- |
Source: Auction.com Report a problem | ||
| 4/15/2015 | Listing removed | $489,900$103/sqft |
Source: RE/MAX Elite #1575401 Report a problem | ||
| 11/6/2014 | Price change | $489,900-2%$103/sqft |
Source: RE/MAX Elite #1575401 Report a problem | ||
| 10/8/2014 | Price change | $499,900-7.4%$105/sqft |
Source: RE/MAX Elite #1575401 Report a problem | ||
| 9/14/2014 | Listed for sale | $539,900+35%$113/sqft |
Source: RE/MAX Elite #1575401 Report a problem | ||
| 6/24/2013 | Sold | $400,000-3.6%$84/sqft |
Source: RealTracs MLS as distributed by MLS GRID #1389863 Report a problem | ||
| 6/18/2013 | Listed for sale | $415,000+3.8%$87/sqft |
Source: Bob Parks Realty #1389863 Report a problem | ||
| 10/10/2005 | Sold | $399,900+34.6%$84/sqft |
Source: Public Record Report a problem | ||
| 5/2/2000 | Sold | $297,200$62/sqft |
Source: Public Record Report a problem | ||
Get a cash offer in 3 minutes
Find out how much your home could sell for in as little as 3 minutes with a no-obligation cash offer.
Estimated market value
$1,129,200
