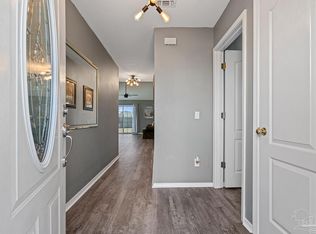
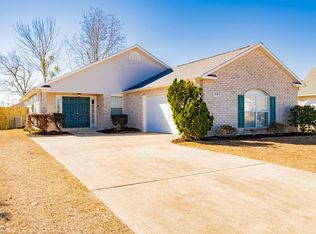
Welcome to this exquisite 4-bedroom, 2-full bath residence, eagerly awaiting its new owners. Nestled in a prime location, this remarkable home offers unparalleled convenience with its proximity to shopping, restaurants, Navy Fed, athletic facilities, UWF, I-10, and the added benefit of being within walking distance to Kingsfield Elementary and Ransom Middle Schools. As you step inside, the grand foyer beckons you, guiding you into the expansive living room adorned with vaulted ceilings, creating an atmosphere of openness and elegance. Adjacent to the living room, an inviting formal dining room sets the stage for memorable gatherings and special occasions. The generously-sized kitchen is a culinary enthusiast's dream, boasting abundant storage space and showcasing a charming breakfast nook where you can savor your morning coffee. It's the perfect spot to start your day. Retreat to the luxurious primary suite, thoughtfully designed to provide a sanctuary of relaxation. Indulge in the opulence of the soaking tub, revel in the blissful serenity of the separate walk-in shower, and discover ample space within the large walk-in closet to accommodate your wardrobe and personal belongings. Step outside into the enchanting back yard oasis, where tranquility and privacy abound. Lounge on the covered porch, enveloped by the serene ambiance, or host gatherings and create cherished memories in the beautifully landscaped surroundings. The 9-foot privacy fence ensures that you can enjoy this space to the fullest. This remarkable property harmonizes impeccable craftsmanship, tasteful design, and an unparalleled location, all coming together to offer an extraordinary living experience. Don't miss the opportunity to make this stunning residence your own.
Sold for $286,000
$286,000
609 Hanley Downs Dr, Cantonment, FL 32533
4beds
1,848sqft
Single Family Residence
Built in 2002
6,534 Square Feet Lot
$290,600 Zestimate®
$155/sqft
$2,009 Estimated rent
Home value
$290,600
$276,000 - $305,000
$2,009/mo
Zestimate® history
Owner options
List your home for rent
$2,009/mo
Rent Zestimate®
Find your next renter with Zillow Rental Manager. Plus, with online applications, you can quickly screen prospective tenants – for free.
$2,009/mo
Rent Zestimate®
Refinance and save
$2,020/mo
Est. payment
Refinancing to a lower rate could help reduce your monthly payments and save thousands over the life of the loan.
$2,020/mo
Est. payment
Explore your selling options
Work with a Zillow partner agent
Leverage their expertise and Zillow's premium Showcase listings to get your home seen by more buyers.
Get startedList with your own agent
Get your home in front of millions of buyers by listing it on Zillow.
Learn how to do itSell it yourself
Take full control of how buyers see your home on Zillow by listing For Sale by Owner (FSBO).
List your homeWhat's special
Tasteful designCovered porchAthletic facilitiesGrand foyerProximity to shoppingCharming breakfast nookLarge walk-in closet
Zillow last checked:
Listing updated:
Listed by:
Joshua Ward 850-377-6866,
Better Homes And Gardens Real Estate Main Street Properties
Bought with:
Mike Hamby
EXP Realty, LLC
Source: PAR,MLS#: 628421
Facts & features
Interior
Bedrooms & bathrooms
- Bedrooms: 4
- Bathrooms: 2
- Full bathrooms: 2
Rooms
- Room types: Bonus Room
Primary bedroom
- Level: First
- Area: 180
- Dimensions: 12 x 15
Bedroom
- Level: First
- Area: 200
- Dimensions: 10 x 20
Bedroom 1
- Level: First
- Area: 120
- Dimensions: 12 x 10
Bedroom 2
- Level: First
- Area: 110
- Dimensions: 10 x 11
Dining room
- Level: First
- Area: 187
- Dimensions: 17 x 11
Kitchen
- Level: First
- Area: 200
- Dimensions: 10 x 20
Heating
- Heat Pump, Central
Cooling
- Multi Units, Central Air, Ceiling Fan(s)
Appliances
- Included: Electric Water Heater, Dryer, Washer, Dishwasher, Disposal
- Laundry: Inside, W/D Hookups
Features
- Ceiling Fan(s), High Ceilings, Vaulted Ceiling(s)
- Flooring: Vinyl, Carpet
- Doors: Insulated Doors
- Windows: Double Pane Windows
- Has basement: No
Interior area
- Total structure area: 1,848
- Total interior livable area: 1,848 sqft
Property
Parking
- Total spaces: 2
- Parking features: 2 Car Garage
- Garage spaces: 2
Features
- Levels: One
- Stories: 1
- Patio & porch: Covered, Porch
- Pool features: None
Lot
- Size: 6,534 Square Feet
- Dimensions: 55x120
Details
- Parcel number: 291n311205290002
- Zoning description: Res Single
- Special conditions: Standard
Construction
Type & style
- Home type: SingleFamily
- Architectural style: Traditional
- Property subtype: Single Family Residence
Materials
- Frame
- Foundation: Slab
- Roof: Composition
Condition
- Resale
- New construction: No
- Year built: 2002
Utilities & green energy
- Electric: Circuit Breakers
- Sewer: Public Sewer
- Water: Public
- Utilities for property: Cable Available
Green energy
- Energy efficient items: Heat Pump, Insulation, Insulated Walls, Ridge Vent
Community & HOA
Community
- Subdivision: Hanley Downs
HOA
- Has HOA: Yes
- HOA fee: $120 annually
Location
- Region: Cantonment
Financial & listing details
- Price per square foot: $155/sqft
- Tax assessed value: $234,573
- Annual tax amount: $1,349
- Price range: $286K - $286K
- Date on market: 6/12/2023
- Cumulative days on market: 79 days
- Road surface type: Paved
Price history
| Date | Event | Price |
|---|---|---|
| 10/11/2023 | Sold | $286,000-1%$155/sqft |
Source:  PAR #628421 Report a problem PAR #628421 Report a problem | ||
| 9/19/2023 | Pending sale | $289,000$156/sqft |
Source: PAR #628421 Report a problem | ||
| 9/1/2023 | Contingent | $289,000$156/sqft |
Source: PAR #628421 Report a problem | ||
| 7/31/2023 | Price change | $289,000-2.3%$156/sqft |
Source: PAR #628421 Report a problem | ||
| 7/14/2023 | Price change | $295,900-1.4%$160/sqft |
Source: PAR #628421 Report a problem | ||
| 6/29/2023 | Price change | $300,000-2.9%$162/sqft |
Source: PAR #628421 Report a problem | ||
| 6/12/2023 | Listed for sale | $309,000+130.6%$167/sqft |
Source: PAR #628421 Report a problem | ||
| 3/28/2016 | Sold | $134,000-18.8%$73/sqft |
Source: Public Record Report a problem | ||
| 2/20/2009 | Listing removed | $165,000$89/sqft |
Source: SecondSpace #20882363 Report a problem | ||
| 12/28/2008 | Price change | $165,000+1.5%$89/sqft |
Source: SecondSpace #20882363 Report a problem | ||
| 8/27/2008 | Listed for sale | $162,500+43.3%$88/sqft |
Source: NCI #354175 Report a problem | ||
| 11/4/2002 | Sold | $113,400$61/sqft |
Source: Public Record Report a problem | ||
Public tax history
| Year | Property taxes | Tax assessment |
|---|---|---|
| 2024 | $1,349 -10% | $234,573 +2.9% |
| 2023 | $1,499 +1.5% | $227,913 +13.1% |
| 2022 | $1,477 -0.2% | $201,599 +21.7% |
| 2021 | $1,480 +2.8% | $165,681 +11.8% |
| 2020 | $1,440 +1.1% | $148,225 +11.9% |
| 2019 | $1,424 | $132,496 +11.9% |
| 2018 | $1,424 +9% | $118,406 +2.1% |
| 2017 | $1,307 +0.4% | $115,971 +16.9% |
| 2016 | $1,301 +30% | $99,233 +0.7% |
| 2015 | $1,001 | $98,544 +0.8% |
| 2014 | $1,001 | $97,763 +1.5% |
| 2013 | -- | $96,319 -0.9% |
| 2012 | -- | $97,199 -5% |
| 2011 | -- | $102,282 -5.2% |
| 2010 | -- | $107,918 +2.7% |
| 2009 | -- | $105,081 +0.1% |
| 2008 | -- | $104,977 +3% |
| 2007 | -- | $101,920 +2.5% |
| 2006 | -- | $99,440 +3% |
| 2005 | -- | $96,550 +3% |
| 2004 | -- | $93,740 +1.9% |
| 2003 | -- | $91,990 +843.5% |
| 2002 | -- | $9,750 |
Find assessor info on the county website
Neighborhood: 32533
Nearby homes
- $280,7003 bd2 ba1.7k sqft605 Hanley Downs Dr, Cantonment, FL 32533Off Market
- $250,0003 bd2 ba1.3k sqft613 Hanley Downs Dr, Cantonment, FL 32533Sold
- $255,8003 bd2 ba1.6k sqft601 Hanley Downs Dr, Cantonment, FL 32533Off Market
- $260,0003 bd2 ba1.7k sqft617 Hanley Downs Dr, Cantonment, FL 32533Sold
- $220,0003 bd2 ba1.8k sqft677 Hanley Downs Dr, Cantonment, FL 32533Sold
- $293,5004 bd2 ba1.8k sqft673 Hanley Downs Dr, Cantonment, FL 32533Sold
- $295,600-- bd7 ba1.8k sqft669 Hanley Downs Dr, Cantonment, FL 32533Off Market
- $311,9003 bd9 ba1.8k sqft606 Hanley Downs Dr, Cantonment, FL 32533Off Market
Nearby schools
GreatSchools rating
- 9/10KINGSFIELD ELEMENTARY SCHOOLGrades: PK-5Distance: 0.3 mi
- 6/10Ransom Middle SchoolGrades: 6-8Distance: 0.5 mi
- 5/10J. M. Tate Senior High SchoolGrades: 9-12Distance: 2.2 mi
Schools provided by the listing agent
- Elementary: Pine Meadow
- Middle: RANSOM
- High: Tate
Source: PAR. This data may not be complete. We recommend contacting the local school district to confirm school assignments for this home.


Get pre-qualified for a loan
At Zillow Home Loans, we can pre-qualify you in as little as 5 minutes with no impact to your credit score.An equal housing lender. NMLS #10287.
Sell for more on Zillow
Get a Zillow Showcase℠ listing at no additional cost and you could sell for .
$290,600
2% more
+$5,812
With Zillow Showcase(estimated)
$296,412
- Florida
- Escambia County
- Cantonment
- 32533
- 609 Hanley Downs Dr
Nearby cities
Nearby zip codes
Other Cantonment Topics
