Skip main navigation
Sold for $190,000
  • $190,000

    609 Hart St, Essexville, MI 48732

    3beds
    1,818sqft
    Single Family Residence
    Built in 1940
    0.35 Acres Lot
    $215,300 Zestimate®
    $105/sqft
    $1,985 Estimated rent

    Home value

    $215,300

    $205,000 - $226,000

    $1,985/mo

    Zestimate® history
    Loading
    Loading...

    Owner options

    List your home for rent

    $1,985/mo

    Rent Zestimate®

    Find your next renter with Zillow Rental Manager. Plus, with online applications, you can quickly screen prospective tenants – for free.

    Learn more

    $1,985/mo

    Rent Zestimate®

    Refinance and save

    $1,301/mo

    Est. payment

    Refinancing to a lower rate could help reduce your monthly payments and save thousands over the life of the loan.

    See today's rates

    $1,301/mo

    Est. payment

    Explore your selling options

    Work with a Zillow partner agent

    Leverage their expertise and Zillow's premium Showcase listings to get your home seen by more buyers.

    Get started

    List with your own agent

    Get your home in front of millions of buyers by listing it on Zillow.

    Learn how to do it

    Sell it yourself

    Take full control of how buyers see your home on Zillow by listing For Sale by Owner (FSBO).

    List your home

    What's special

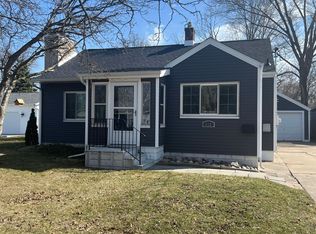
    PRICED TO MOVE! Charming 3-bedroom, 3-full bathroom home in the heart of Essexville! Nestled on a spacious 261-foot deep lot, this home offers more than meets the eye. Step inside to discover a beautifully updated interior with modern finishes, including hardwood floors in the dining room and under all the current carpet throughout. The main floor features a large primary bedroom with an attached full bathroom and convenient main floor laundry room. The kitchen has been tastefully renovated, and the main floor bathroom and flooring have been updated. Upstairs, you'll find a cozy loft/den area, a 3rd full bathroom, and an additional bedroom, perfect for guests or family members. Outside, the property boasts a new privacy fence on both sides, a newer patio and gazebo for outdoor entertaining or relaxation. The 24x24 detached garage, added in 2022, comes equipped with a door opener with it’s own electric and water service ran to it. Newer roof (singles 2013-rubber 2018), GFA furnace (2018) and Central A/C (2020). Located within walking distance to Essexville Garber High School, Cramer Middle School, and Bay Arenac Community High School, this home offers convenience and accessibility to nearby amenities and schools. Don't miss out on the opportunity to make this home your own!

    Zillow last checked:

    Listing updated:

    Listed by:

    Clay Hollister 989-525-9489,

    Berkshire Hathaway HomeServices, Bay City

    Bought with:

    Clay Hollister, 6501406974

    Berkshire Hathaway HomeServices, Bay City

    Source: MiRealSource,MLS#: 50145091MLS LogoOriginating MLS: Bay County REALTOR Association

    Facts & features

    Interior

    Bedrooms & bathrooms
    • Bedrooms: 3
    • Bathrooms: 3
    • Full bathrooms: 3
    • Main level bathrooms: 2
    • Main level bedrooms: 2
    Bedroom 1
    • Features: Carpet
    • Level: Main
    • Area: 180
    • Dimensions: 15 x 12
    Bedroom 2
    • Features: Carpet
    • Level: Main
    • Area: 110
    • Dimensions: 11 x 10
    Bedroom 3
    • Features: Carpet
    • Level: Second
    • Area: 225
    • Dimensions: 15 x 15
    Bathroom 1
    • Features: Laminate
    • Level: Main
    Bathroom 2
    • Features: Laminate
    • Level: Main
    Bathroom 3
    • Features: Vinyl
    • Level: Second
    Dining room
    • Features: Wood
    • Level: Main
    • Area: 64
    • Dimensions: 8 x 8
    Kitchen
    • Features: Laminate
    • Level: Main
    • Area: 120
    • Dimensions: 12 x 10
    Living room
    • Features: Carpet
    • Level: Main
    • Area: 168
    • Dimensions: 14 x 12
    Heating
    • Forced Air, Natural Gas
    Cooling
    • Central Air
    Appliances
    • Included: Dryer, Microwave, Range/Oven, Refrigerator, Washer, Gas Water Heater
    • Laundry: Main Level
    Features
    • Flooring: Hardwood, Carpet, Wood, Laminate, Vinyl
    • Basement: Block,Crawl Space
    • Has fireplace: No
    Interior area
    • Total structure area: 2,705
    • Total interior livable area: 1,818 sqft
    • Finished area above ground: 1,818
    • Finished area below ground: 0

    Property

    Parking
    • Total spaces: 2.5
    • Parking features: Detached
    • Garage spaces: 2.5
    Features
    • Levels: One and One Half
    • Stories: 1.5
    • Patio & porch: Patio, Porch
    • Fencing: Fence Owned
    • Frontage type: Road
    • Frontage length: 58
    Lot
    • Size: 0.35 Acres
    • Dimensions: 58 x 261
    • Features: Deep Lot - 150+ Ft., Walk to School, Sidewalks
    Details
    • Additional structures: Pole Barn, Shed(s)
    • Parcel number: 170S1000005000
    • Special conditions: Private

    Construction

    Type & style
    • Home type: SingleFamily
    • Architectural style: Traditional
    • Property subtype: Single Family Residence
    Materials
    • Aluminum Siding, Wood Siding
    • Foundation: Basement
    Condition
    • Year built: 1940

    Utilities & green energy

    • Sewer: Public Sanitary
    • Water: Public

    Community & HOA

    Community
    • Subdivision: --
    HOA
    • Has HOA: No
    Location
    • Region: Essexville

    Financial & listing details

    • Price per square foot: $105/sqft
    • Tax assessed value: $158,200
    • Annual tax amount: $2,357
    • Date on market: 6/12/2024
    • Cumulative days on market: 42 days
    • Listing agreement: Exclusive Right To Sell
    • Listing terms: Cash,Conventional,FHA

    Price history

    DateEventPrice
    10/4/2024Sold$190,000+0.1%$105/sqft
    Source: MiRealSource #50145091 Report a problem
    7/26/2024Pending sale$189,900$104/sqft
    Source: MiRealSource #50145091 Report a problem
    6/27/2024Price change$189,900-5%$104/sqft
    Source: MiRealSource #50145091 Report a problem
    6/23/2024Price change$199,900-4.8%$110/sqft
    Source: MiRealSource #50145091 Report a problem
    6/12/2024Listed for sale$209,900+208.7%$115/sqft
    Source: MiRealSource #50145091 Report a problem
    10/23/2018Sold$68,000-1.3%$37/sqft
    Source: MiRealSource #31358033 Report a problem
    8/29/2018Pending sale$68,900$38/sqft
    Source: RE/MAX New Image #31358033 Report a problem
    8/24/2018Listed for sale$68,900$38/sqft
    Source: RE/MAX New Image #31358033 Report a problem

    Public tax history

    YearProperty taxesTax assessment
    2025$2,546 +8%$79,100 +11.9%
    2024$2,358 $70,700 +11.7%
    2023-- $63,300 +10.7%
    2022-- $57,200 +14.6%
    2021-- $49,900 +11.6%
    2020$1,924 $44,700 +1.6%
    2019-- $44,000 +6.3%
    2018$1,924 -17.8%$41,400 -7.2%
    2017$2,339 $44,600 +1.4%
    2016$2,339 $44,000 +4.8%
    2015$2,339 $42,000 -6.9%
    2014-- $45,100 +4.6%
    2013-- $43,100 -4.4%
    2012-- $45,100 -0.9%
    2011-- $45,500 -7.1%
    2010-- $49,000 -3.5%
    2009-- $50,800 -7.1%
    2008-- $54,700 -4.2%
    2007-- $57,100 +3.8%
    2006-- $55,000 -0.2%
    2005-- $55,100 +6.4%
    2004-- $51,800 +3.4%
    2003-- $50,100 +5%
    2002-- $47,700 +6.5%
    2001-- $44,800
    Find assessor info on the county website

    Neighborhood: 48732

    Nearby schools

    GreatSchools rating
    Schools provided by the listing agent
    • District: Essexville Hampton School District

    Source: MiRealSource. This data may not be complete. We recommend contacting the local school district to confirm school assignments for this home.

    Get pre-qualified for a loan
    At Zillow Home Loans, we can pre-qualify you in as little as 5 minutes with no impact to your credit score.

    An equal housing lender. NMLS #10287.