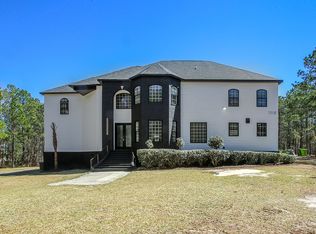
THIS HOME HAS 4000 SQUARE FEET OF LIVING SPACE, 5 BEDROOMS AND 4 BATHROOMS, LIKE NEW HOME, OPEN FLOOR PLAN, WITH STYLISH FINISHES, LUXURY VINYL OLANK FLOORING, ELEGANT COUNTER TOPS, STAINLESS STEEL APPLIANCES, SPACIOUS PRIMARY RETREAT, SPACIOUS SECONDARY BEDROOMS, LOCATED IN CATAWBA HILL NEIGHBORHOOD AMENITIES THAT INCLUDE COMMUNITY POOL, CABANA, SDEWALKS AND COMMON GREEN SPACES.
House for rent
Single family residence
Available now
Air conditioner
Hookups laundry
Garage parking
Fireplace
What's special
Community poolStylish finishesCommon green spacesStainless steel appliancesElegant countertopsSpacious secondary bedroomsOpen floor plan
- 11 days |
- -- |
- -- |
Zillow last checked:
Listing updated:
Travel times

Let’s turn your rent into credit progress
Build credit history with every on-time payment and get credit for the payment you’re already making.
Facts & features
Interior
Bedrooms & bathrooms
- Bedrooms: 5
- Bathrooms: 4
- Full bathrooms: 4
Heating
- Fireplace
Cooling
- Air Conditioner
Appliances
- Included: Dishwasher, Garbage Disposal, Microwave Oven, Range, Refrigerator, Washer Dryer Hookups
- Laundry: Hookups
Features
- Linen closet, Pantry
- Flooring: Hardwood
- Has fireplace: Yes
Interior area
- Total interior livable area: 4,045 sqft
Property
Parking
- Parking features: Garage
- Has garage: Yes
- Details: Contact manager
Features
- Patio & porch: Patio
- Exterior features: Courtyard, Double Sink Vanity, Gated Community
Details
- Additional structures: Garage(s)
- Parcel number: 25812-12-28
Construction
Type & style
- Home type: SingleFamily
- Property subtype: Single Family Residence
Community & HOA
Community
- Features: Gated
- Security: Gated Community
Location
- Region: Elgin
Financial & listing details
- Lease term: Contact For Details
Nearby apartments for rent

Price history
| Date | Event | Price |
|---|---|---|
| 9/23/2026 | Price change | $3,200-15.8%$1/sqft |
Source: Zillow Rentals Report a problem | ||
| 9/18/2026 | Listed for rent | $3,800$1/sqft |
Source: Zillow Rentals Report a problem | ||
| 9/8/2026 | Listing removed | $489,900$121/sqft |
Source:  Consolidated MLS #635162 Report a problem Consolidated MLS #635162 Report a problem | ||
| 8/21/2026 | Price change | $489,900-2%$121/sqft |
Source: Consolidated MLS #635162 Report a problem | ||
| 7/13/2026 | Price change | $499,900-2%$124/sqft |
Source: Consolidated MLS #635162 Report a problem | ||
| 5/28/2026 | Listed for sale | $509,900+9.7%$126/sqft |
Source: Consolidated MLS #635162 Report a problem | ||
| 3/24/2023 | Sold | $465,000$115/sqft |
Source: Agent Provided Report a problem | ||
| 12/8/2022 | Listed for sale | $465,000$115/sqft |
Source: Consolidated MLS #553866 Report a problem | ||
| 12/8/2022 | Listing removed | -- |
Source: Consolidated MLS #539974 Report a problem | ||
| 11/21/2022 | Price change | $465,000+0.9%$115/sqft |
Source: Consolidated MLS #539974 Report a problem | ||
| 11/11/2022 | Price change | $461,000+1.5%$114/sqft |
Source: Consolidated MLS #539974 Report a problem | ||
| 10/22/2022 | Price change | $454,000+0.3%$112/sqft |
Source: Consolidated MLS #539974 Report a problem | ||
| 10/10/2022 | Price change | $452,448-0.3%$112/sqft |
Source: Consolidated MLS #539974 Report a problem | ||
| 9/29/2022 | Price change | $454,000+2%$112/sqft |
Source: Consolidated MLS #539974 Report a problem | ||
| 8/26/2022 | Price change | $444,900-10.1%$110/sqft |
Source: Consolidated MLS #539974 Report a problem | ||
| 8/18/2022 | Price change | $494,950-2.5%$122/sqft |
Source: Consolidated MLS #539974 Report a problem | ||
| 7/8/2022 | Price change | $507,803-1%$126/sqft |
Source: Consolidated MLS #539974 Report a problem | ||
| 5/10/2022 | Price change | $512,803-0.6%$127/sqft |
Source: Consolidated MLS #539974 Report a problem | ||
| 5/3/2022 | Listed for sale | $515,945$128/sqft |
Source: Consolidated MLS #539974 Report a problem | ||