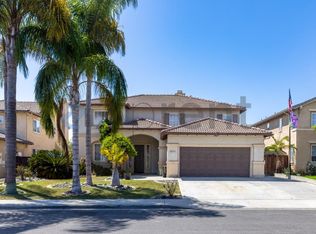
This custom built, tri-level home is perched on a hill overlooking the Oceanside valley and foothills. The views are fantastic from multiple rooms and the two viewing decks in the front of the home. There is also a private sun deck with shade trellis on the second floor just off the large family room with large sliders to access the deck. The private yard is sectioned off with barrier fencing providing an outside pet sanctuary. There is an oversized 2 car garage with an office located towards the end of the private driveway featuring electric doors and room for storage and 2 cars.
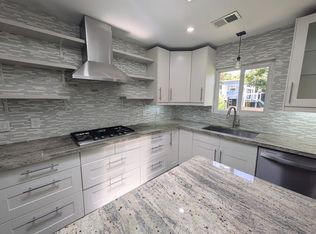
This luxury 3BD/2.5BA home has 1,878 square feet of living area and a private loft with unobstructed views of the valley located just above the master suite. Close to a shopping center with several national chain retailers like Walmart, Target, Lowes and a Ralphs Supermarket just down the hill. This sprawling home has a large kitchen with views of the foothills and features coordinating stainless steel appliances, double sink and custom oak cabinets with granite countertops and a serving bar. Just adjacent to the kitchen lies a formal living room with a gas fireplace, chandelier lighting, tall cathedral ceilings and French doors leading to a viewing perch.
A short staircase leads to the second floor where the family room and first guest bedroom are located with full bathroom and access to the private deck perfect for quiet time or entertainment. The architect designed this home with an open plan concept on the first two floors and the third floor features another guest bedroom, the master suite and a laundry enclosure featuring washer/dryer units. All floors feature oversized viewing windows and custom blinds to feel the benefit of this private and premium lot. The bedrooms and both family rooms feature large windows to allow for ample air flow throughout the entire home. The floor plan features a great room with gas fireplace and a large glass slider providing an unobstructed view of the private patio with shade trellis providing an undeniable serenity for a family BBQ or entertaining. Both front and back yards are maintained by a gardening service so you do not have to. The entire home is decked-out in plush carpet and tall baseboards with can lighting and huge windows to filter the abundance of natural lighting. There is a secluded loft positioned above the master suite that is perfect for an office and comes with a full closet. The combination of natural light and sea breezes enhance the splendor of this charming family home on all three levels. The elegant Master Suite is secluded in the back of the home with a spa-like private bathroom featuring double sink vanity, walk in closet, full height mirrors and a separate shower stall, soak tub and separate commode room. Central Heating make for year-round comfort and the house has an undeniable beach vibe that must be experienced. This is a wonderful place to call home and is available for occupancy November 2nd and offered for $4,600/MO on a 12-month lease with long-term intentions.
CalBRE #02068904
House for rent
Single family residence
Available Mon Nov 2 2026
Cats, dogs OK
In unit laundry
Attached garage parking
Fireplace, forced air
What's special
Chandelier lightingCoordinating stainless steel appliancesDouble sinkTall cathedral ceilings
- 10 days |
- -- |
- -- |
Zillow last checked:
Listing updated:
Travel times

Let’s turn your rent into credit progress
Build credit history with every on-time payment and get credit for the payment you’re already making.
Facts & features
Interior
Bedrooms & bathrooms
- Bedrooms: 3
- Bathrooms: 3
- Full bathrooms: 2
- 1/2 bathrooms: 1
Heating
- Fireplace, Forced Air
Appliances
- Included: Dishwasher, Dryer, Garbage Disposal, Microwave Oven, Oven, Refrigerator, Stove, Washer
- Laundry: In Unit
Features
- Walk In Closet
- Has fireplace: Yes
Interior area
- Total interior livable area: 1,878 sqft
Video & virtual tour
Property
Parking
- Parking features: Attached, Driveway, Garage
- Has attached garage: Yes
- Details: Contact manager
Features
- Patio & porch: Deck, Patio
- Exterior features: Additional Attic Room With Window, Balcony, Close Proximity To Beaches, Gardner Service, Sliding Glass Doors
- Fencing: Fenced Yard
- Has view: Yes
- View description: Views
Lot
- Features: Back Yard, Views
Details
- Additional structures: Garage(s)
- Parcel number: 1493904200
Construction
Type & style
- Home type: SingleFamily
- Property subtype: Single Family Residence
Utilities & green energy
- Utilities for property: Cable Connected
Community & HOA
Location
- Region: Oceanside
Financial & listing details
- Lease term: Contact For Details
Nearby apartments for rent



Price history
| Date | Event | Price |
|---|---|---|
| 10/14/2026 | Listed for rent | $4,600$2/sqft |
Source: Zillow Rentals Report a problem | ||
| 4/17/2026 | Listing removed | $4,600$2/sqft |
Source: Zillow Rentals Report a problem | ||
| 3/29/2026 | Listed for rent | $4,600$2/sqft |
Source: Zillow Rentals Report a problem | ||
| 11/7/2024 | Listing removed | $4,600$2/sqft |
Source: Zillow Rentals Report a problem | ||
| 10/17/2024 | Price change | $4,600-6.1%$2/sqft |
Source: Zillow Rentals Report a problem | ||
| 8/6/2024 | Price change | $4,900-5.8%$3/sqft |
Source: Zillow Rentals Report a problem | ||
| 7/30/2024 | Listed for rent | $5,200+57.6%$3/sqft |
Source: Zillow Rentals Report a problem | ||
| 1/20/2021 | Listing removed | -- |
Source: Zillow Rental Network Premium Report a problem | ||
| 1/19/2021 | Listed for rent | $3,300$2/sqft |
Source: Zillow Rental Network Premium Report a problem | ||
| 12/3/2013 | Sold | $380,000-9.5%$202/sqft |
Source: Public Record Report a problem | ||
| 9/21/2013 | Pending sale | $420,000$224/sqft |
Source: San Diego Homes & Realty #130048057 Report a problem | ||
| 9/9/2013 | Listed for sale | $420,000+5%$224/sqft |
Source: San Diego Homes & Realty #130048057 Report a problem | ||
| 8/21/2012 | Listing removed | $400,000$213/sqft |
Source: Viking Realty #R1103913 Report a problem | ||
| 6/18/2011 | Listed for sale | $400,000$213/sqft |
Source: Viking Realty #R1103913 Report a problem | ||