609 Highland Ave., Red Oak has an eye catching open front porch that is inviting into this 2,060 sq. ft. home. The front entry with glass pane sides and glass pane door opens to living room with glass front built-ins surrounding the fireplace. The formal dining room with Oak crown molding, picture rail, two sets of French doors opens to the new addition, a 16X14 sun room. Both the new sun room and the dining room have access to the back deck. The open kitchen has a center island with seating. Off of the kitchen there is a 1/2 bath with main floor laundry. There are two staircases to the upper level with a glass pane pocket door. The upper level has three bedrooms all with built-in seating, storage, glass door knobs, and built-in bookcases. One bedroom has a sun porch with a tin floor. There is a full bath newly remodeled on the second floor. The home sits on a very large lot 89X238 making for lots of room for the fancy gardening 8X24 shed that has electrical, two lofts, and window A/C. There is a hot tub on the back deck, Pergola, fruit trees, a four car garage with bonus back over head door, 220 outlet, and wood fenced back yard. This much square footage, and the big back yard are far and few between. Contact your agent today!
Sold
Street View
$189,900
609 Highland Ave, Red Oak, IA 51566
3beds
2,060sqft
Single Family Residence
Built in 1924
0.49 Acres Lot
$209,300 Zestimate®
$92/sqft
$1,252 Estimated rent
Home value
$209,300
Estimated sales range
Not available
$1,252/mo
Zestimate® history
Owner options
List your home for rent
$1,252/mo
Rent Zestimate®
Find your next renter with Zillow Rental Manager. Plus, with online applications, you can quickly screen prospective tenants – for free.
$1,252/mo
Rent Zestimate®
Refinance and save
$1,367/mo
Est. payment
Refinancing to a lower rate could help reduce your monthly payments and save thousands over the life of the loan.
$1,367/mo
Est. payment
Explore your selling options
Work with a Zillow partner agent
Leverage their expertise and Zillow's premium Showcase listings to get your home seen by more buyers.
Get startedList with your own agent
Get your home in front of millions of buyers by listing it on Zillow.
Learn how to do itSell it yourself
Take full control of how buyers see your home on Zillow by listing For Sale by Owner (FSBO).
List your homeWhat's special
Zillow last checked:
Listing updated:
Listed by:
Chris A Amos 712-370-5515,
Rubey Realty
Bought with:
Outside Agent-WCIR Outside Agent-WCIR, ***
Outside Office
Source: NoCoast MLS as distributed by MLS GRID,MLS#: 6321095
Facts & features
Interior
Bedrooms & bathrooms
- Bedrooms: 3
- Bathrooms: 2
- Full bathrooms: 1
- 1/2 bathrooms: 1
Bedroom 2
- Level: Upper
- Area: 198 Square Feet
- Dimensions: 18X11
Bedroom 3
- Level: Upper
Other
- Level: Upper
- Area: 224 Square Feet
- Dimensions: 16X14
Dining room
- Description: Eat In Kitchen,Informal Dining Room,Kitchen/Dining Room,Living/Dining Room,Separate/Formal Dining Rm
- Level: Main
- Area: 195 Square Feet
- Dimensions: 13X15
Other
- Level: Main
- Area: 54 Square Feet
- Dimensions: 9X6
Other
- Level: Upper
- Area: 45 Square Feet
- Dimensions: 9X5
Other
- Level: Main
- Area: 255 Square Feet
- Dimensions: 17X15
Family room
- Description: 2 or More,Family Room,Main Level
Kitchen
- Level: Main
- Area: 156 Square Feet
- Dimensions: 13X12
Living room
- Level: Main
- Area: 351 Square Feet
- Dimensions: 13X27
Heating
- Forced Air
Cooling
- Central Air
Appliances
- Included: Dishwasher, Gas Water Heater, Range, Refrigerator
Features
- Trim: Oak
- Windows: Aluminum Frames, Double Pane Windows, Insulated Windows, Screens
- Basement: Block,Full,Storage Space,Sump Pump,Unfinished
- Number of fireplaces: 1
- Fireplace features: Electric Log, Living Room
- Common walls with other units/homes: 0
Interior area
- Total interior livable area: 2,060 sqft
- Finished area above ground: 2,000
- Finished area below ground: 0
Property
Parking
- Total spaces: 4
- Parking features: Concrete, Garage Door Opener, Electric, Storage
- Garage spaces: 4
Accessibility
- Accessibility features: None
Features
- Levels: Two
- Has spa: Yes
- Spa features: Heated
- Fencing: Wood
Lot
- Size: 0.49 Acres
- Dimensions: 89 x 238
- Features: Irregular Lot, Wooded
Details
- Additional structures: Storage
- Foundation area: 888
- Parcel number: 600628278016000
- Zoning: Residential-Single Family
Construction
Type & style
- Home type: SingleFamily
- Property subtype: Single Family Residence
Materials
- Block, Frame, Vinyl Siding
- Roof: Shingle,Metal
Condition
- Year built: 1924
Utilities & green energy
- Electric: Circuit Breakers
- Sewer: Public Sewer
- Water: Public
Community & HOA
HOA
- Has HOA: No
- HOA name: WCIR
Location
- Region: Red Oak
Financial & listing details
- Price per square foot: $92/sqft
- Tax assessed value: $212,680
- Annual tax amount: $3,714
- Date on market: 4/30/2025
- Cumulative days on market: 21 days
- Listing terms: Cash,Conventional
- Inclusions: Two sheds included, one with window A/C and electric. Pear and apricot fruit trees.
- Road surface type: Paved
Price history
| Date | Event | Price |
|---|---|---|
| 10/29/2024 | Sold | $189,900$92/sqft |
Source:  NoCoast MLS as distributed by MLS GRID #6321095 Report a problem NoCoast MLS as distributed by MLS GRID #6321095 Report a problem | ||
| 10/21/2024 | Pending sale | $189,900$92/sqft |
Source: NoCoast MLS as distributed by MLS GRID #6321095 Report a problem | ||
| 10/3/2024 | Listed for sale | $189,900$92/sqft |
Source: NoCoast MLS as distributed by MLS GRID #6321095 Report a problem | ||
| 10/3/2024 | Pending sale | $189,900$92/sqft |
Source: NoCoast MLS as distributed by MLS GRID #6321095 Report a problem | ||
| 9/10/2024 | Listed for sale | $189,900+153.2%$92/sqft |
Source: NoCoast MLS as distributed by MLS GRID #6321095 Report a problem | ||
| 4/27/2011 | Sold | $75,000$36/sqft |
Source: NoCoast MLS as distributed by MLS GRID #5416426 Report a problem | ||
| 3/31/2011 | Pending sale | $75,000$36/sqft |
Source: Fannie Mae #2821 Report a problem | ||
| 3/3/2011 | Price change | $75,000-11.8%$36/sqft |
Source: Fannie Mae #2821 Report a problem | ||
| 1/31/2011 | Price change | $85,000-11%$41/sqft |
Source: Fannie Mae #2821 Report a problem | ||
| 12/30/2010 | Price change | $95,500$46/sqft |
Source: foreclosure.com Report a problem | ||
| 12/27/2010 | Listed for sale | -- |
Source: foreclosure.com Report a problem | ||
Public tax history
| Year | Property taxes | Tax assessment |
|---|---|---|
| 2025 | $4,324 +15.1% | $212,680 +15.4% |
| 2024 | $3,756 +8.1% | $184,280 |
| 2023 | $3,474 +6.4% | $184,280 +33.8% |
| 2022 | $3,264 +3.8% | $137,700 |
| 2021 | $3,144 +2.1% | $137,700 +8.8% |
| 2020 | $3,080 +9.3% | $126,620 |
| 2019 | $2,818 +6.9% | $126,620 +9.6% |
| 2018 | $2,636 -2.5% | $115,550 |
| 2017 | $2,704 +19.1% | $115,550 +11.6% |
| 2015 | $2,270 | $103,580 -3.1% |
| 2014 | $2,270 | $106,940 |
| 2012 | -- | $106,940 |
| 2011 | -- | $106,940 -4.5% |
| 2010 | -- | $111,990 |
| 2007 | $1,806 | -- |
Find assessor info on the county website
Neighborhood: 51566
Nearby homes
- $114,0003 bd1 ba1.4k sqft701 Highland Ave, Red Oak, IA 51566Off Market
- $183,7003 bd2 ba1.9k sqft1211 E Reed St, Red Oak, IA 51566Off Market
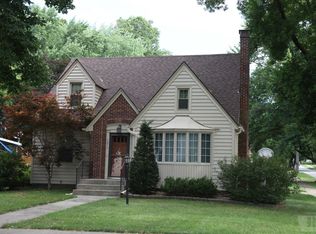
- $157,9003 bd3 ba1.4k sqft1209 E Reed St, Red Oak, IA 51566Off Market

- $159,7003 bd1 ba1.3k sqft705 Highland Ave, Red Oak, IA 51566Off Market
- $163,7003 bd3 ba1.5k sqft1205 E Reed St, Red Oak, IA 51566Off Market
- $72,8004 bd1 ba1.5k sqft608 Highland Ave, Red Oak, IA 51566Off Market
- $129,3003 bd2 ba1.4k sqft1203 E Reed St, Red Oak, IA 51566Off Market
- $170,0003 bd2 ba1k sqft700 Highland Ave, Red Oak, IA 51566Sold
Nearby schools
GreatSchools rating
- 3/10Inman Elementary SchoolGrades: K-6Distance: 0.7 mi
- 4/10Red Oak High SchoolGrades: 7-12Distance: 1 mi


Get pre-qualified for a loan
At Zillow Home Loans, we can pre-qualify you in as little as 5 minutes with no impact to your credit score.An equal housing lender. NMLS #10287.
- Iowa
- Montgomery County
- Red Oak
- 51566
- 609 Highland Ave
Nearby cities
Nearby zip codes
Other Red Oak Topics
