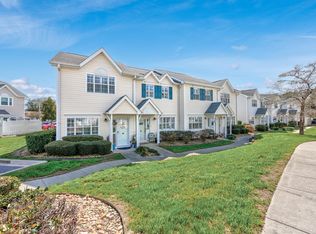
Enjoy coastal living in this beautiful first-floor condo located just steps from the beach in the peaceful Waipani community of North Myrtle Beach. This move-in ready 2-bedroom, 2-bath furnished unit offers the perfect blend of comfort, convenience, and coastal charm. Inside you’ll find LVP flooring throughout the main living area, a spacious living room, and an open dining/kitchen combo with ample cabinet space. The split-bedroom floor plan provides privacy, and both bedrooms are conveniently located near a full bath. Relax on your screened-in porch, ideal for enjoying the ocean breeze after a day at the beach. Additional features include assigned parking right in front of the unit and access to a community outdoor pool. Located just minutes from Main Street in Ocean Drive, you’ll be close to shopping, dining, and entertainment. Don't miss this one! Come live the coastal lifestyle you have been dreaming of!
For sale
Price cut: $9.9K (5/13)
$235,000
609 Hillside Dr. #D-7, North Myrtle Beach, SC 29582
2beds
888sqft
:
Get pre-qualified$1,876/mo
Condominium
Built in 1982
-- sqft lot
$224,700 Zestimate®
$265/sqft
$450/mo HOA
What's special
First-floor condo
- 135 days |
- 144 |
- 5 |
Zillow last checked:
Listing updated:
Listed by:
Janice H Martin 843-267-8234,
Beach & Forest Realty North
Source: CCAR,MLS#: 2606812 Originating MLS: Coastal Carolinas Association of Realtors
Originating MLS: Coastal Carolinas Association of RealtorsFacts & features
Interior
Bedrooms & bathrooms
- Bedrooms: 2
- Bathrooms: 2
- Full bathrooms: 2
Rooms
- Room types: Foyer, Screened Porch, Utility Room
Primary bedroom
- Features: Ceiling Fan(s), Main Level Primary
- Level: First
Primary bathroom
- Features: Tub Shower
Dining room
- Features: Ceiling Fan(s), Kitchen/Dining Combo
Kitchen
- Features: Breakfast Bar, Dishwasher, Kitchen Exhaust Fan
Living room
- Features: Ceiling Fan(s)
Other
- Features: Bedroom on Main Level, Entrance Foyer, Utility Room
Heating
- Central, Electric
Cooling
- Central Air
Appliances
- Included: Dishwasher, Disposal, Microwave, Range, Refrigerator, Range Hood, Dryer, Washer
- Laundry: Washer Hookup
Features
- Ceiling Fan(s), Furnished, Main Level Primary, Tub Shower, Window Treatments, Breakfast Bar, Bedroom on Main Level, Entrance Foyer
- Flooring: Laminate, Tile
- Basement: Crawl Space
- Furnished: Yes
Interior area
- Total structure area: 972
- Total interior livable area: 888 sqft
Video & virtual tour
Property
Parking
- Parking features: Assigned
Features
- Levels: One
- Stories: 1
- Patio & porch: Rear Porch, Porch, Screened
- Exterior features: Porch
- Pool features: Community, Outdoor Pool
Lot
- Features: City Lot
Details
- Additional parcels included: ,
- Parcel number: 35609010062
- Zoning: MF
- Special conditions: None
Construction
Type & style
- Home type: Condo
- Architectural style: Low Rise
- Property subtype: Condominium
Materials
- Wood Frame
- Foundation: Crawlspace
Condition
- Resale
- Year built: 1982
Utilities & green energy
- Water: Public
- Utilities for property: Cable Available, Electricity Available, Sewer Available, Water Available
Community & HOA
Community
- Features: Long Term Rental Allowed, Pool, Short Term Rental Allowed
- Security: Smoke Detector(s)
- Subdivision: WAIPANI
HOA
- Has HOA: Yes
- Amenities included: Pet Restrictions
- Services included: Internet, Legal/Accounting, Maintenance Grounds, Pest Control, Pool(s), Sewer, Trash, Water
- HOA fee: $450 monthly
Location
- Region: North Myrtle Beach
Financial & listing details
- Price per square foot: $265/sqft
- Date on market: 3/16/2026
- Listing terms: Cash,Conventional
- Electric utility on property: Yes
Estimated market value
$224,700
$213,000 - $236,000
$1,810/mo
Price history
| Date | Event | Price |
|---|---|---|
| 5/13/2026 | Price change | $235,000-4%$265/sqft |
Source:  CCAR #2606812 Report a problem CCAR #2606812 Report a problem | ||
| 4/30/2026 | Price change | $244,900-2%$276/sqft |
Source: CCAR #2606812 Report a problem | ||
| 4/7/2026 | Price change | $249,900-9.8%$281/sqft |
Source: CCAR #2606812 Report a problem | ||
| 4/1/2026 | Price change | $277,000-6.1%$312/sqft |
Source: CCAR #2606812 Report a problem | ||
| 3/16/2026 | Listed for sale | $295,000+137.9%$332/sqft |
Source: CCAR #2606812 Report a problem | ||
| 11/16/2012 | Sold | $124,000$140/sqft |
Source: CCAR #1212943 Report a problem | ||
Public tax history
Tax history is unavailable.
Monthly payment
Est. payment
Payment breakdown
Explore the cost of this home by adjusting the details. Changes won't be saved.Climate risks
Neighborhood: 29582
Nearby schools
GreatSchools rating
- 6/10Ocean Drive ElementaryGrades: PK-5Distance: 1.4 mi
- 9/10North Myrtle Beach Middle SchoolGrades: 6-8Distance: 2.5 mi
- 6/10North Myrtle Beach High SchoolGrades: 9-12Distance: 3.3 mi
Schools provided by the listing agent
- Elementary: Ocean Drive Elementary
- Middle: North Myrtle Beach Middle School
- High: North Myrtle Beach High School
Source: CCAR. This data may not be complete. We recommend contacting the local school district to confirm school assignments for this home.
- $235,0002 bd2 ba888 sqft609 Hillside Dr S #D2, North Myrtle Beach, SC 29582For Sale

- $235,0002 bd2 ba888 sqft609 Hillside Dr S #D-21, North Myrtle Beach, SC 29582For Sale
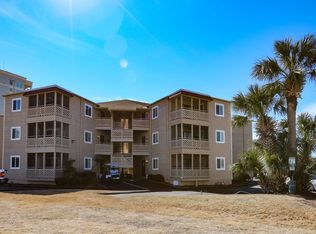
- $219,0002 bd2 ba888 sqft609 Hillside Dr S #A-17, North Myrtle Beach, SC 29582Pending
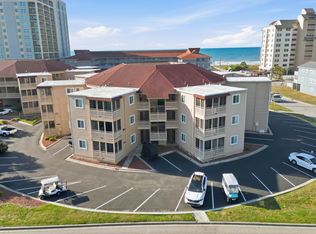
- $198,6002 bd2 ba888 sqft609 Hillside Dr S #E-12, North Myrtle Beach, SC 29582For Sale
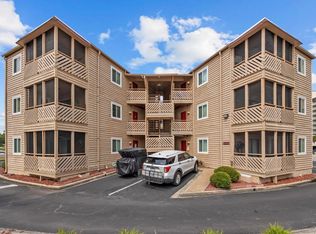
- $204,0002 bd2 ba888 sqft609 Hillside Dr S #A-5, North Myrtle Beach, SC 29582For Sale
- $219,0002 bd2 ba888 sqft609 Hillside Dr S UNIT A16, North Myrtle Beach, SC 29582Sold
- $200,0002 bd2 ba888 sqft609 Hillside Dr S #D-17, North Myrtle Beach, SC 29582Sold
- $215,0002 bd2 ba888 sqft609 Hillside Dr S #C16, North Myrtle Beach, SC 29582Sold
Similar homes
- $235,0002 bd2 ba888 sqft609 Hillside Dr. S #D2, North Myrtle Beach, SC 29582For Sale
 MLS ID #2616151, Eileen Henriksen, RE/MAX Southern Shores NMB. CCAR
 - $249,9002 bd2 ba888 sqft600 S Ocean Blvd. #C-21, North Myrtle Beach, SC 29582For Sale
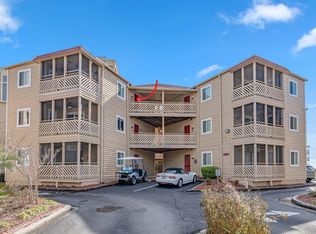 MLS ID #2518210, Meredith Kennedy, CENTURY 21 Boling & Associates. CCAR
 - $241,9002 bd3 ba1k sqftSea Garden, North Myrtle Beach, SC 29582For Sale
 MLS ID #2606816, Alice M Mann, Beach & Forest Realty. CCAR
 - $198,6002 bd2 ba888 sqft609 Hillside Dr. S #E-12, North Myrtle Beach, SC 29582For SaleMLS ID #2529727, Derek W Fairfax, CENTURY 21 Thomas. CCAR
- $228,7502 bd2 ba810 sqft1500 Cenith Dr. #A303, North Myrtle Beach, SC 29582For SaleMLS ID #2521408, Frank L Streeter, Realty ONE Group Dockside. CCAR
- $239,9002 bd2 ba818 sqft4801 N Ocean Blvd. #3K, North Myrtle Beach, SC 29582For SaleMLS ID #2612463, The Davis Team, EXP Realty LLC. CCAR
- $259,0002 bd2 ba986 sqftMadison Villas, North Myrtle Beach, SC 29582For SaleMLS ID #2614857, Ed Studebaker, Beach & Forest Realty. CCAR
- $249,9002 bd2 ba956 sqft220 Landing Rd. #G, North Myrtle Beach, SC 29582For SaleMLS ID #2528725, Gary D Clark, Century 21 Barefoot Realty. CCAR
- $197,9002 bd2 ba810 sqftD, North Myrtle Beach, SC 29582For SaleMLS ID #2615756, Sam P Bamrick, Palmetto Properties SC. CCAR
- $219,9002 bd2 ba894 sqftOcean Pier II, North Myrtle Beach, SC 29582For SaleMLS ID #2600291, Kemp C Nash, Century 21 Coastal Lifestyles. CCAR
- $275,0002 bd2 ba800 sqftSun Villas, North Myrtle Beach, SC 29582For SaleMLS ID #2607102, The Thill Team, RE/MAX Southern Shores NMB. CCAR
- $219,9002 bd2 ba832 sqft4801 North Ocean Blvd. #3M, North Myrtle Beach, SC 29582For SaleMLS ID #2614030, Jeff Casterline Team, INNOVATE Real Estate. CCAR
- $265,0002 bd2 ba1k sqft601 N Hillside Dr. #3322, North Myrtle Beach, SC 29582For SaleMLS ID #2612316, Coastal Carolina Group, INNOVATE Real Estate. CCAR
- $269,9002 bd2 ba915 sqftFinestere, North Myrtle Beach, SC 29582For SaleMLS ID #2524244, Eleonora Nora Rumbaugh, Realty ONE Group Dockside. CCAR
- $200,0002 bd2 ba751 sqft1919 Spring St. #A34, North Myrtle Beach, SC 29582For SaleMLS ID #2617126, Lindsay Faircloth, Faircloth Real Estate Group. CCAR
- $197,5002 bd2 ba893 sqft21, North Myrtle Beach, SC 29582For SaleMLS ID #2616525, Jim Shorten, Realty ONE Group DocksideNorth. CCAR
- $279,9003 bd3 ba1.1k sqft6, North Myrtle Beach, SC 29582For SaleMLS ID #2611254, The Mills Group Team, Century 21 Barefoot Realty. CCAR
- $264,0002 bd2 ba650 sqftAPATB # Windy Hill, North Myrtle Beach, SC 29582For SaleMLS ID #2614198, Brian Piercy Group, ERA Real Estate Modo. CCAR
- $225,0002 bd2 ba922 sqftSea Cabin, North Myrtle Beach, SC 29582For SaleMLS ID #2603460, Chris G Sarratt, North Beach Realty. CCAR
- $222,0002 bd2 ba1.2k sqft100 Shadow Moss Pl. #94, North Myrtle Beach, SC 29582For SaleMLS ID #2609206, Kerri C Pumphrey, Peace Sotheby's Int Realty NMB. CCAR
