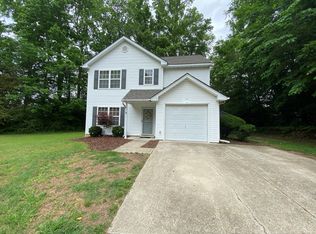
$4,200 / 3 BR / 3 BA / 2,143 sqft
Beautiful 3 Bed and 3 Bath Detached Home, $4,200
Welcome Home
Nestled among mature trees on a quiet cul-de-sac, 609 Indian Springs Court offers a rare combination of privacy, character, and flexible living space. Thoughtfully updated and filled with natural light, this inviting Williamsburg home features soaring cathedral ceilings, a finished walk-out basement, and a private studio suite with its own entrance and kitchenette. Conveniently located just minutes from William & Mary, Colonial Williamsburg, shopping, dining, and major commuter routes, this home offers a peaceful retreat while keeping everyday conveniences within easy reach.
Step inside to discover a bright, open floor plan designed for comfortable everyday living. The spacious living room is enhanced by soaring cathedral ceilings and large windows, creating an airy atmosphere filled with natural light. The well-appointed kitchen offers generous cabinet and counter space and flows seamlessly into the adjoining dining area, making it equally suited for everyday meals or entertaining guests.
The first-floor primary bedroom provides comfort and convenience, while two additional bedrooms offer flexibility for family members, guests, or a dedicated home office. The finished walk-out basement expands the home's living space. It includes a private studio suite with its own entrance and kitchenette, creating an ideal space for guests, hobbies, remote work, or additional recreation.
Outside, enjoy the peaceful wooded surroundings from the screened porch or balcony, perfect for enjoying your morning coffee or relaxing after a long day. Mature landscaping, a quiet setting, and an attached one-car garage complete this exceptional Williamsburg property.
If you're looking for a home that offers privacy, versatility, and a convenient Williamsburg location, 609 Indian Springs Court is ready to welcome you home.
FEATURES:
3 Bedrooms
2 Full Bathrooms
Approximately 2,143 Square Feet
Private Studio Suite with Separate Entrance
Kitchenette in Studio Suite
Cathedral Ceilings
Spacious Living Room
Well-Appointed Kitchen
Dining Area
First Floor Primary Bedroom
Finished Walk-Out Basement
Screened Porch
Balcony
Attached One-Car Garage
Washer and Dryer Included
Mature Wooded Setting
Quiet Cul-de-Sac Location
AVAILABLE DATE: NOW!
LEASE LENGTH: 12 months
OCCUPANCY RULE: No more than three unrelated adult occupants
TYPE: Detached House
SQUARE FEET: 2,143 sqft
PARKING: Paved Driveway, Attached 1-car Garage
FENCED YARD: No
NEARBY SCHOOLS: Matthew Whaley Elementary, Berkeley Middle, Lafayette High
YARD CARE: Tenant Responsibility
PETS:
Up to two pets permitted
No smoking or vaping is permitted in or on the property.
No fireplaces or other open flame heat sources are permitted.
TENANT CHARGES:
Rent includes a $75 Resident Benefits Package, details below
Required utilities billed in One Door Realty, Inc.'s name
Tenant responsible for utilities plus a 10 percent billing fee
Security Deposit: $4,200
Application Fee: $65 per applicant, age 18 and over and all guarantors, non-refundable
Pet Application Fee: $30 per pet profile, or $25 if paid by ACH
Monthly pet rent of $25 to $75 for the first pet, based on score
Monthly pet rent of $20 to $50 for each additional pet
Non-refundable one-time pet fee of $350 to $600 for the first pet
Additional $100 fee for each additional pet
All pet fees are due before move-in
APPLICATIONS:
MINIMUM QUALIFICATIONS:
Minimum credit score of 620
Monthly income must be at least three times the rent
No landlord-tenant disputes, court actions, or evictions within the past seven years
QUESTIONS:
We do not accept applications from Zillow or any third-party site.
The first approved applicant to pay the deposit and required fees will secure the lease.
RESIDENT BENEFITS PACKAGE:
Includes Tenant Portal, 24-hour Maintenance Line, Self-Check-In, Move-In and Move-Out App, Multiple Payment Options, No Upfront Move-In or Admin Fees, Credit Reporting for Rent Payments, Air Filter Supplies, Waiver of One Late Fee and NSF Fee, and more.
PROPERTY MANAGER:
One Door Realty, Inc.
800 E Rochambeau Drive, Suite F #506
Williamsburg, VA 23188
BEWARE OF SCAMMERS
One Door Realty, Inc. is the only party authorized to lease this property. The owner or owners will never lease directly.
We do not list our rentals on Craigslist or Facebook Marketplace
We never ask for wired funds or request removal of keys from lockboxes
Pricing is final as posted on Tenant Turner and One Door Realty's website
House for rent
$4,200/moFees may apply
609 Indian Springs Ct, Williamsburg, VA 23185
3beds
2,143sqft
Price may not include required fees and charges. Learn more|
Single family residence
Available now
Cats, dogs OK
Air conditioner, central air
In unit laundry
Attached garage parking
Central, forced air
What's special
First-floor primary bedroomFinished walk-out basementPaved drivewayBright open floor planAttached one-car garageFlexible living spaceMature landscaping
- 23 days |
- -- |
- -- |
Zillow last checked:
Listing updated:
Travel times

Let’s turn your rent into credit progress
Build credit history with every on-time payment and get credit for the payment you’re already making.
Facts & features
Interior
Bedrooms & bathrooms
- Bedrooms: 3
- Bathrooms: 3
- Full bathrooms: 3
Heating
- Central, Forced Air
Cooling
- Air Conditioner, Central Air
Appliances
- Included: Dishwasher, Garbage Disposal, Refrigerator, Washer, dryer
- Laundry: In Unit
Features
- Ceiling Fan(s), Vaulted Ceilings
- Flooring: Carpet, Hardwood, Tile
- Has basement: Yes
Interior area
- Total interior livable area: 2,143 sqft
Property
Parking
- Parking features: Attached, Garage
- Has attached garage: Yes
- Details: Contact manager
Features
- Patio & porch: Deck, Patio, Porch
- Exterior features: Balcony
Details
- Additional structures: Garage(s)
- Parcel number: 4940900005
Construction
Type & style
- Home type: SingleFamily
- Property subtype: Single Family Residence
Utilities & green energy
- Utilities for property: Garbage
Community & HOA
Location
- Region: Williamsburg
Financial & listing details
- Lease term: Contact For Details
Price history
| Date | Event | Price |
|---|---|---|
| 7/13/2026 | Listed for rent | $4,200$2/sqft |
Source: Zillow Rentals Report a problem | ||
| 6/30/2026 | Sold | $725,000$338/sqft |
Source:  WMLS #2601854 Report a problem WMLS #2601854 Report a problem | ||
| 6/10/2026 | Pending sale | $725,000$338/sqft |
Source: WMLS #2601854 Report a problem | ||
| 6/10/2026 | Contingent | $725,000$338/sqft |
Source:  REIN Inc. #10636942 Report a problem REIN Inc. #10636942 Report a problem | ||
| 5/28/2026 | Listed for sale | $725,000+70.6%$338/sqft |
Source: REIN Inc. #10636942 Report a problem | ||
| 1/7/2015 | Sold | $425,000$198/sqft |
Source: WMLS #30043912 Report a problem | ||
| 12/29/2014 | Pending sale | $425,000$198/sqft |
Source: Prudential Towne Realty #1451523 Report a problem | ||
| 12/3/2014 | Listed for sale | $425,000$198/sqft |
Source: Prudential Towne Realty #1451523 Report a problem | ||
Neighborhood: 23185
Nearby schools
GreatSchools rating
- 5/10Matthew Whaley Elementary SchoolGrades: K-5Distance: 0.8 mi
- 7/10Berkeley Middle SchoolGrades: 6-8Distance: 1.4 mi
- 5/10Lafayette High SchoolGrades: 9-12Distance: 4.4 mi