Skip main navigation
Off market
Street View
  • $1,202,300

    609 Janneys Ln, Alexandria, VA 22302

    3beds
    2,821sqft
    SingleFamily
    Built in 1952
    8,712 Square Feet Lot
    $1,202,300 Zestimate®
    $426/sqft
    $5,064 Estimated rent

    Home value

    $1,202,300

    $1.14M - $1.29M

    $5,064/mo

    Zestimate® history
    Loading
    Loading...

    Owner options

    List your home for rent

    $5,064/mo

    Rent Zestimate®

    Find your next renter with Zillow Rental Manager. Plus, with online applications, you can quickly screen prospective tenants – for free.

    Learn more

    $5,064/mo

    Rent Zestimate®

    Refinance and save

    $7,309/mo

    Est. payment

    Refinancing to a lower rate could help reduce your monthly payments and save thousands over the life of the loan.

    See today's rates

    $7,309/mo

    Est. payment

    Explore your selling options

    Work with a Zillow partner agent

    Leverage their expertise and Zillow's premium Showcase listings to get your home seen by more buyers.

    Get started

    List with your own agent

    Get your home in front of millions of buyers by listing it on Zillow.

    Learn how to do it

    Sell it yourself

    Take full control of how buyers see your home on Zillow by listing For Sale by Owner (FSBO).

    List your home

    What's special

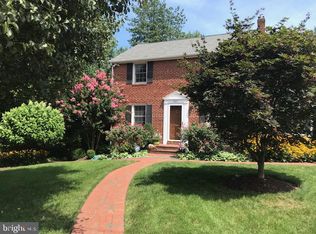
    Fabulous brick and stone rambler on over 8, 500 sq ft lot! Recently updated and freshly painted throughout! City pools may be closed but THIS POOL IS OPEN! Three bedrooms and 3 full baths. Beautiful hardwood floors on the main level, new hall lighting, spacious living room with wood burning fireplace and windows look out to pool. Large sliding glass doors open to a huge deck with a lower level private patio and pool access. There is a useful multi purpose mudroom pool room that is great for leaving towels and swimsuits! Updated kitchen with light wood cabinets, recessed lights, granite counters and stainless steel appliances. The new glass door in the hall invites you to to a finished lower level...and you will be surprised! There is a bonus room with fireplace that is the perfect for a study or home office. A huge family room and a garage that has been converted to a home gym work out studio. Additional storage and laundry room. Full bath w shower on lower level. SO much room and great space... Convenient to the King St metro, Telegraph Road, shops and restaurants.3D Tour: YOUTUBE Video:

    This property is off market, which means it's not currently listed for sale or rent on Zillow. This may be different from what's available on other websites or public sources.

    Facts & features

    Interior

    Bedrooms & bathrooms
    • Bedrooms: 3
    • Bathrooms: 3
    • Full bathrooms: 3
    Heating
    • Forced air, Solar
    Cooling
    • Central
    Appliances
    • Included: Dishwasher, Dryer, Garbage disposal, Microwave, Refrigerator, Washer
    Features
    • Ceiling Fan(s), Recessed Lighting, Built-Ins, Dining Area, Eat-in Kitchen, Carpet, Open Floorplan, Wood Floors, Attic, Entry Level Bedroom, Formal/Separate Dining Room, Master Bath(s), Breakfast Area, Upgraded Countertops, Tub Shower
    • Flooring: Carpet, Hardwood
    • Basement: Partially finished
    • Has fireplace: Yes
    Interior area
    • Total interior livable area: 2,821 sqft
    • Finished area below ground: 1267

    Property

    Parking
    • Total spaces: 3
    Features
    • Exterior features: Stone, Brick
    • Pool features: Private
    Lot
    • Size: 8,712 sqft
    Details
    • Parcel number: 17260500
    • Special conditions: Standard

    Construction

    Type & style
    • Home type: SingleFamily
    • Architectural style: Ranch/Rambler
    Materials
    • masonry
    Condition
    • Year built: 1952

    Community & neighborhood

    Community
    • Community features: On Site Laundry Available
    Location
    • Region: Alexandria

    Other

    Other facts
    • Heating: Forced Air
    • Appliances: Dishwasher, Refrigerator, Disposal, Built-in Microwave, Dryer, Washer, Stainless Steel Appliance(s), Bar Fridge, Oven/Range - Gas
    • FireplaceYN: true
    • InteriorFeatures: Ceiling Fan(s), Recessed Lighting, Built-Ins, Dining Area, Eat-in Kitchen, Carpet, Open Floorplan, Wood Floors, Attic, Entry Level Bedroom, Formal/Separate Dining Room, Master Bath(s), Breakfast Area, Upgraded Countertops, Tub Shower
    • HeatingYN: true
    • CoolingYN: true
    • StructureType: Detached
    • StoriesTotal: 1
    • OpenParkingSpaces: 3
    • SpecialListingConditions: Standard
    • ParkingFeatures: Driveway, Off Street
    • Cooling: Central Air, Ceiling Fan(s)
    • ConstructionMaterials: Masonry
    • BelowGradeFinishedArea: 1267
    • PoolFeatures: Private
    • ArchitecturalStyle: Ranch/Rambler
    • Basement: Y
    • MlsStatus: Active

    Price history

    DateEventPrice
    7/21/2020Sold$851,850+2%$302/sqft
    Source: Public Record Report a problem
    6/13/2020Listed for sale$835,000+9.9%$296/sqft
    Source: Weichert, REALTORS #VAAX247124 Report a problem
    8/7/2017Sold$760,000+161.2%$269/sqft
    Source: Public Record Report a problem
    6/10/1997Sold$291,000$103/sqft
    Source: Public Record Report a problem

    Public tax history

    YearProperty taxesTax assessment
    2026$12,790 +14.2%$1,126,880 +14.2%
    2025$11,197 +6.5%$986,526 +6.5%
    2024$10,513 -0.3%$926,291 -2.5%
    2023$10,548 +12.8%$950,228 +12.8%
    2022$9,351 -4.7%$842,419 +4.7%
    2021$9,814 $804,763 +3.9%
    2020-- $774,688 +5.2%
    2019-- $736,371 +1.9%
    2018$6,418 -14.4%$722,566 +0.5%
    2017$7,500 $719,125
    2016$7,500 -0.5%$719,125 -0.5%
    2015$7,539 +10.5%$722,791 +10.5%
    2014$6,824 +11.4%$654,260 +4.5%
    2013$6,126 +2.8%$626,368 +2.8%
    2012$5,960 +1.6%$609,436 +1.6%
    2011$5,866 +2.4%$599,822 +2.4%
    2010$5,730 +5.2%$585,873 -2.9%
    2009$5,447 +1.1%$603,163 -5.4%
    2008$5,389 -6.4%$637,768 -8.1%
    2007$5,759 +1.8%$693,800
    2006$5,654 -11.8%$693,800 +15.8%
    2005$6,409 +20.3%$599,000 +20.3%
    2004$5,328 +6.3%$497,900 +6.3%
    2003$5,014 +20%$468,600 +20%
    2002$4,178 +15.3%$390,500 +15.3%
    2001$3,623 $338,600

    Find assessor info on the county website

    Neighborhood: Taylor Run

    Nearby schools

    GreatSchools rating
    Schools provided by the listing agent
    • Elementary: DOUGLAS MACARTHUR
    • Middle: GEORGE WASHINGTON
    • High: T.C. WILLIAMS
    • District: ALEXANDRIA CITY PUBLIC SCHOOLS

    Source: The MLS. This data may not be complete. We recommend contacting the local school district to confirm school assignments for this home.

    Get a cash offer in 3 minutes
    Find out how much your home could sell for in as little as 3 minutes with a no-obligation cash offer.
    Estimated market value
    $1,202,300
    Get a cash offer in 3 minutes
    Find out how much your home could sell for in as little as 3 minutes with a no-obligation cash offer.
    Estimated market value
    $1,202,300