Skip main navigation
Closed
  • $338,500

    609 Jefferson Dr, Palmyra, VA 22963

    3beds
    1,508sqft
    Single Family Residence
    Built in 1993
    0.37 Acres Lot
    $332,300 Zestimate®
    $224/sqft
    $2,240 Estimated rent

    Home value

    $332,300

    $282,000 - $392,000

    $2,240/mo

    Zestimate® history
    Loading
    Loading...

    Owner options

    List your home for rent

    $2,240/mo

    Rent Zestimate®

    Find your next renter with Zillow Rental Manager. Plus, with online applications, you can quickly screen prospective tenants – for free.

    Learn more

    $2,240/mo

    Rent Zestimate®

    Refinance and save

    $2,110/mo

    Est. payment

    Refinancing to a lower rate could help reduce your monthly payments and save thousands over the life of the loan.

    See today's rates

    $2,110/mo

    Est. payment

    Explore your selling options

    Work with a Zillow partner agent

    Leverage their expertise and Zillow's premium Showcase listings to get your home seen by more buyers.

    Get started

    List with your own agent

    Get your home in front of millions of buyers by listing it on Zillow.

    Learn how to do it

    Sell it yourself

    Take full control of how buyers see your home on Zillow by listing For Sale by Owner (FSBO).

    List your home

    What's special

    Three-season sunroomBonus living spaceBrand new andersen windowsTerraced patio areaPrivate flat fenced-in backyardHigh vaulted ceilingsGranite countertops
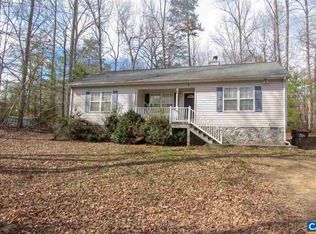
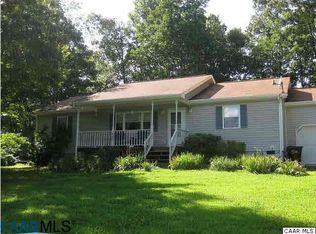
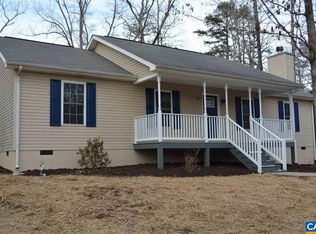
    Seller is now offering $2,500 Closing Cost Credit to buyer with acceptable offer! This fabulous three-bedroom, three full bath home features numerous upgrades, both inside and out! Kitchen features granite countertops; recessed lighting; brand NEW Pergo flooring; new stainless-steel refrigerator; new stove top; and washer and new dryer have been relocated from garage to main level for convenience. Spilt bedroom design. Bright and open living room with high vaulted ceilings and skylights above the dining room. The three-season sunroom on the rear of the home overlooks a private, flat, fenced-in backyard with a terraced patio area perfect for entertaining and relaxing. Downstairs (with stair lift) includes bonus living space and full bath. Additional upgrades and improvements include: a new roof with gutter guards (2021); HVAC (2023); all new plumbing throughout the entire home (No Quest!); a new Generac whole-house generator; duct vents cleaned (2023); a French drain added at garage doors; a whole-house water filtration system; brand new Andersen windows on front of the house, and more! Attached is an oversized side-loading two-car garage with NEW lights and garage door openers. MUST SEE!

    Zillow last checked:

    Listing updated:

    Listed by:

    SARAH MONCEAUX 757-262-7990,

    AVENUE REALTY, LLC

    Bought with:

    AMY SHEADS, 0225257059

    THE HOGAN GROUP-CHARLOTTESVILLE

    Source: CAAR,MLS#: 660703MLS LogoOriginating MLS: Charlottesville Area Association of Realtors

    Facts & features

    Interior

    Bedrooms & bathrooms
    • Bedrooms: 3
    • Bathrooms: 3
    • Full bathrooms: 3
    • Main level bathrooms: 2
    • Main level bedrooms: 3
    Primary bedroom
    • Level: First
    Bedroom
    • Level: First
    Primary bathroom
    • Level: First
    Bathroom
    • Level: First
    Bathroom
    • Level: Basement
    Dining room
    • Level: First
    Kitchen
    • Level: First
    Living room
    • Level: First
    Office
    • Level: Basement
    Heating
    • Central, Heat Pump
    Cooling
    • Central Air, Heat Pump
    Appliances
    • Included: Dishwasher, Electric Range, Disposal, Microwave, Refrigerator, Dryer, Washer
    Features
    • Primary Downstairs, Skylights, Eat-in Kitchen, Home Office, Recessed Lighting, Vaulted Ceiling(s)
    • Flooring: Carpet, Ceramic Tile, Laminate
    • Windows: Double Pane Windows, Screens, Skylight(s)
    • Basement: Finished
    Interior area
    • Total structure area: 2,082
    • Total interior livable area: 1,508 sqft
    • Finished area above ground: 1,300
    • Finished area below ground: 208

    Property

    Parking
    • Total spaces: 2
    • Parking features: Attached, Basement, Electricity, Garage, Garage Door Opener, Garage Faces Side
    • Attached garage spaces: 2
    Features
    • Levels: One
    • Stories: 1
    • Patio & porch: Deck, Front Porch, Patio, Porch, Screened
    • Exterior features: Fully Fenced, Porch
    • Pool features: Association
    • Fencing: Fenced,Full
    Lot
    • Size: 0.37 Acres
    • Features: Landscaped
    Details
    • Additional structures: Shed(s)
    • Parcel number: 18A 5 117
    • Zoning description: R-4 Residential

    Construction

    Type & style
    • Home type: SingleFamily
    • Architectural style: Ranch
    • Property subtype: Single Family Residence
    Materials
    • Stick Built
    • Foundation: Block
    • Roof: Architectural
    Condition
    • New construction: No
    • Year built: 1993

    Utilities & green energy

    • Electric: Generator
    • Sewer: Public Sewer
    • Water: Public
    • Utilities for property: Fiber Optic Available

    Community & neighborhood

    Security
    • Security features: Smoke Detector(s), Gated Community
    Community
    • Community features: Gated
    Location
    • Region: Palmyra
    • Subdivision: LAKE MONTICELLO

    HOA & financial

    HOA
    • Has HOA: Yes
    • HOA fee: $108 monthly
    • Amenities included: Beach Rights, Basketball Court, Boat Dock, Boat Ramp, Clubhouse, Golf Course, Picnic Area, Playground, Pool, Sports Fields, Water

    Price history

    DateEventPrice
    8/11/2025Sold$338,500-1.9%$224/sqft
    Source: CAAR #660703 Report a problem
    7/13/2025Pending sale$345,000$229/sqft
    Source: CAAR #660703 Report a problem
    6/26/2025Price change$345,000-1.4%$229/sqft
    Source: CAAR #660703 Report a problem
    5/9/2025Price change$350,000-2.5%$232/sqft
    Source: CAAR #660703 Report a problem
    3/29/2025Price change$359,000-1.6%$238/sqft
    Source: CAAR #660703 Report a problem
    2/15/2025Listed for sale$365,000+15.9%$242/sqft
    Source: CAAR #660703 Report a problem
    6/1/2023Sold$315,000+5%$209/sqft
    Source: Public Record Report a problem
    4/14/2023Pending sale$300,000$199/sqft
    Source: CAAR #640374 Report a problem
    4/13/2023Listed for sale$300,000+67.6%$199/sqft
    Source: CAAR #640374 Report a problem
    9/27/2013Sold$179,000$119/sqft
    Source: Public Record Report a problem
    5/31/2013Price change$179,000-4.6%$119/sqft
    Source: Better Homes and Gardens Real Estate III #504695 Report a problem
    11/21/2012Listed for sale$187,700$124/sqft
    Source: Visual Tour #504695 Report a problem

    Public tax history

    YearProperty taxesTax assessment
    2024$1,685 $199,700
    2023$1,685 $199,700 +17.1%
    2022-- $170,600
    2021-- $170,600
    2020-- $170,600 +13.4%
    2018$1,264 $150,500
    2017$1,264 $150,500 -4.4%
    2016$1,264 $157,400
    2015$1,264 +10.7%$157,400 +9.6%
    2014$1,142 -15.8%$143,600
    2013$1,356 $143,600 -39.6%
    2012-- $237,900
    2011$1,285 $237,900
    2010-- $237,900
    2009-- $237,900
    2008-- $237,900
    2007-- $237,900 +43.3%
    2006-- $166,000
    2005-- $166,000 +44.6%
    2004-- $114,800
    2003-- $114,800
    2002-- $114,800 +17.9%
    2001$692 $97,400

    Find assessor info on the county website

    Neighborhood: 22963

    Nearby schools

    GreatSchools rating
    Schools provided by the listing agent
    • Elementary: Central (Fluvanna)
    • Middle: Fluvanna
    • High: Fluvanna

    Source: CAAR. This data may not be complete. We recommend contacting the local school district to confirm school assignments for this home.

    Get a cash offer in 3 minutes
    Find out how much your home could sell for in as little as 3 minutes with a no-obligation cash offer.
    Estimated market value
    $332,300
    Get a cash offer in 3 minutes
    Find out how much your home could sell for in as little as 3 minutes with a no-obligation cash offer.
    Estimated market value
    $332,300