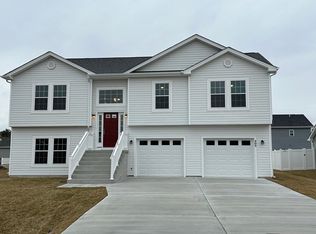
Great open floor plan in a convenient commuter location. This custom home features complimentary shake, batten and lap siding, wide entry step with vinyl rail and a 10 X 12 deck overlooking a large rear yard. Entering the foyer is custom rails leading to an open great room plan. Kitchen has soft close cabinets, granite counter tops and laminate flooring throughout the main level. Guest bath features ceramic flooring. Large master with private bath. Double bowl sinks and tiled floors. The garage is HUGE and features insulated walls and garage door, garage door openers as well. The lower level has full 3rd bath, bedroom and family room which walks out to the rear yard. Finishes can be selected for the lower level. As with all new construction, transfer taxes are paid by the Purchaser.
This property is not currently displayed as for sale or rent on Zillow. This may be different from what's on other websites or public sources.