!!!PRICE REDUCTION!!! !!!MOTIVATED SELLER!!! Welcome to your new cozy retreat!!! Don't miss out on your chance to own a daily mini-vacation. Nestled in a gated community away from the hustle and bustle of the daily commute, heavy traffic, and crowded spaces, this home offers relaxation at the highest level. As soon as you pull into the driveway you already know you're somewhere special. The care that was taken to keep the home looking beautiful is evident in the outside appearance from the landscaping to the structures. When you walk in the front door you're immediately greeted by the warmth of the home.....and we're not talking about heat! Though there is a nice fireplace for those days when you need to knock the chill off and want to curl up in front of it and watch a movie, listen to music, or sit in silence with a glass of wine and listen to the crackle of the flame as you unwind, that's just the start. The living room also boasts beautiful built-in shelving for statues and portraits and connects you to the kitchen and dining area where you flow back and forth with ease or conversate from one room to the other as you prepare meals and drinks. The master suite is just to the right of the living room, which places it on the opposite end of the other rooms, giving you more privacy from your kids or guests. Down below in the basement you will find ample space to lounge, an office space, a dedicated laundry area, a workshop, and a full bath. Newer hot water tank and HVAC system so no worries about upcoming repairs on the horizon. Now for the best part.....Just outside of the kitchen is a big covered deck, excellent for grilling/smoking/barbecuing, gathering to talk with friends and family, or just simply looking out over the nice backyard observing nature and enjoying the breeze. Down below the deck just outside of the basement, you will find a nice sized patio for lounging on the lower level and being eye level with the beauty of the land. Next to the patio is a big storage room to keep your lawn and garden maintenance equipment and tools. There's also a shed that is an exact match of the house that conveys as well. But, we're not done yet!!!! This neighborhood boasts a ton of amenities to keep you moving and having fun. There are several lakes which are great for fishing, boating, swimming, or just to watch the sunlight reflect off of. There are pools for adults and separate pools for children. You can go play basketball, tennis/pickleball, go out to the archery range and shoot some arrows, take your dog to the dog park, or take the kids to one of the playgrounds. Are you into fitness? There's a workout gym right in the neighborhood with 24hr access so no matter your schedule you can get in there!!! The only thing that's missing is you!!! Schedule your viewing today!!!!
Pending
Price cut: $15K (9/9)
$365,000
609 Joy Dr, Ruther Glen, VA 22546
4beds
2,034sqft
Single Family Residence
Built in 1990
0.47 Acres Lot
$364,200 Zestimate®
$179/sqft
$148/mo HOA
What's special
Beautiful built-in shelvingDedicated laundry area
- 176 days
- 457
- 28
Zillow last checked:
Listing updated:
Listed by:
Lionel Johnson 540-621-6155,
Samson Properties (703) 378-8810
Source: Bright MLS,MLS#: VACV2009558
Facts & features
Interior
Bedrooms & bathrooms
- Bedrooms: 4
- Bathrooms: 3
- Full bathrooms: 3
- Main level bathrooms: 2
- Main level bedrooms: 3
Rooms
- Room types: Living Room, Bedroom 2, Bedroom 3, Bedroom 4, Bedroom 1, Storage Room, Workshop, Bathroom 1, Bathroom 2, Bathroom 3
Bedroom 1
- Level: Main
Bedroom 2
- Level: Main
Bedroom 3
- Level: Main
Bedroom 4
- Level: Lower
Bathroom 1
- Level: Main
Bathroom 2
- Level: Main
Bathroom 3
- Level: Lower
Living room
- Level: Main
Storage room
- Level: Lower
Workshop
- Level: Lower
Heating
- Heat Pump, Electric
Cooling
- Central Air, Electric
Appliances
- Included: Electric Water Heater
Features
- Basement: Other
- Number of fireplaces: 1
Interior area
- Total structure area: 2,034
- Total interior livable area: 2,034 sqft
- Finished area above ground: 1,026
- Finished area below ground: 1,008
Property
Parking
- Parking features: Driveway
- Has uncovered spaces: Yes
Accessibility
- Accessibility features: None
Features
- Levels: One
- Stories: 1
- Pool features: None
Lot
- Size: 0.47 Acres
Details
- Additional structures: Above Grade, Below Grade
- Parcel number: 51A51125
- Zoning: R1
- Special conditions: Standard
Construction
Type & style
- Home type: SingleFamily
- Architectural style: Ranch/Rambler
- Property subtype: Single Family Residence
Materials
- Stick Built
- Foundation: Permanent, Stone
Condition
- New construction: No
- Year built: 1990
Utilities & green energy
- Sewer: On Site Septic
- Water: Public
Community & HOA
Community
- Subdivision: Lake Land Or
HOA
- Has HOA: Yes
- HOA fee: $1,773 annually
Location
- Region: Ruther Glen
Financial & listing details
- Price per square foot: $179/sqft
- Tax assessed value: $328,400
- Annual tax amount: $1,708
- Date on market: 4/13/2026
- Listing agreement: Exclusive Right To Sell
- Ownership: Fee Simple
Estimated market value
$364,200
$346,000 - $382,000
$2,522/mo
Price history
| Date | Event | Price |
|---|---|---|
| 10/4/2026 | Pending sale | $365,000$179/sqft |
Source:  Bright MLS #VACV2009558 Report a problem Bright MLS #VACV2009558 Report a problem | ||
| 9/9/2026 | Price change | $365,000-3.9%$179/sqft |
Source: Bright MLS #VACV2009558 Report a problem | ||
| 6/11/2026 | Listed for sale | $380,000+347.1%$187/sqft |
Source: Bright MLS #VACV2009558 Report a problem | ||
| 11/1/1991 | Sold | $85,000$42/sqft |
Source: Agent Provided Report a problem | ||
Public tax history
| Year | Property taxes | Tax assessment |
|---|---|---|
| 2025 | $1,708 +3.4% | $328,400 +55.1% |
| 2024 | $1,651 +1.3% | $211,704 |
| 2023 | $1,630 | $211,704 |
| 2022 | $1,630 | $211,704 |
| 2021 | $1,630 | $211,704 +25.3% |
| 2020 | -- | $168,902 |
| 2019 | -- | $168,902 +7% |
| 2018 | $1,311 +9.9% | $157,900 |
| 2017 | $1,192 | $157,900 |
| 2016 | $1,192 | $157,900 -4.6% |
| 2015 | $1,192 | $165,600 |
| 2014 | $1,192 | $165,600 |
| 2013 | -- | -- |
| 2012 | -- | -- |
| 2011 | -- | -- |
| 2010 | -- | -- |
| 2009 | -- | -- |
| 2008 | -- | -- |
| 2007 | -- | -- |
| 2006 | -- | -- |
| 2005 | -- | -- |
| 2004 | -- | -- |
| 2003 | -- | -- |
| 2002 | -- | $87,100 |
| 2001 | $653 | $87,100 |
Find assessor info on the county website
Monthly payment
Est. payment
Payment breakdown
Explore the cost of this home by adjusting the details. Changes won't be saved.Climate risks
Neighborhood: 22546
Nearby schools
Schools provided by the listing agent
- District: Caroline County Public Schools
Source: Bright MLS. This data may not be complete. We recommend contacting the local school district to confirm school assignments for this home.

Similar homes
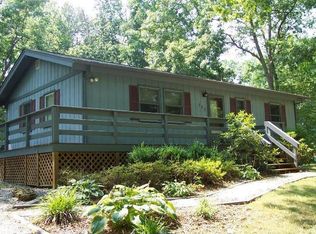
- $359,9994 bd3 ba2.3k sqft316 Land Or Dr, Ruther Glen, VA 22546For Sale

 MLS ID #VACV2011100, Matthew Petrey, EXP Realty, LLC. Bright MLS
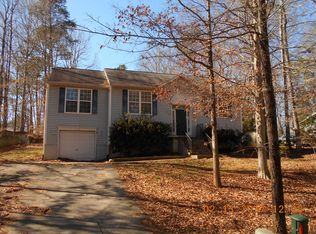
 - $369,9995 bd4 ba2.1k sqft408 Land Or Dr, Ruther Glen, VA 22546For Sale
 MLS ID #VACV2010620, Matthew Petrey, EXP Realty, LLC. Bright MLS
 - $375,0005 bd3 ba1.4k sqft13110 Courtland Ln #0, Ruther Glen, VA 22546For Sale
 MLS ID #VACV2011142, Matthew Petrey, EXP Realty, LLC. Bright MLS
 - $339,9003 bd2 ba1.1k sqft234 Land Or Dr, Ruther Glen, VA 22546For Sale
 MLS ID #VACV2010852, Elizabeth Jones, Nest Realty Fredericksburg. Bright MLS
 - $339,9993 bd2 ba1.1k sqft2511 Edgewood Dr, Ruther Glen, VA 22546For SaleMLS ID #VACV2010992, Roberto Gonzalez, Classic Select Inc. Bright MLS
- $320,0004 bd2 ba1.6k sqft877 Campers Ln, Ruther Glen, VA 22546For SaleMLS ID #VACV2010064, Chris Ognek, Q Real Estate, LLC. Bright MLS
- $295,0003 bd2 ba1.2k sqft733 Canterbury Dr, Ruther Glen, VA 22546For SaleMLS ID #VACV2010364, Vicki Hembrick, Samson Properties. Bright MLS
- $299,5003 bd1 ba1.2k sqft7397 Cedar Fork Rd, Ruther Glen, VA 22546For SaleMLS ID #VACV2010300, Nathan Johnson, Keller Williams Capital Properties. Bright MLS
- $499,5005 bd3 ba1.3k sqft66 Albertson Ct, Ruther Glen, VA 22546For SaleMLS ID #VACV2010272, Jan Lyerly, Hometown Realty Services, Inc.. Bright MLS
- $449,9994 bd2 ba2.7k sqft11456 Chesterfield Rd, Ruther Glen, VA 22546For SaleMLS ID #VACV2010540, Brenda Kile, LJ Realty Company, Inc.. Bright MLS
- $414,9003 bd2 ba1.4k sqft113 Spotslee Dr, Spotsylvania, VA 22551For SaleMLS ID #VASP2046408, Katie Mudd, Samson Properties. Bright MLS
- $399,9993 bd2 ba1.2k sqft13577 Countyline Church Rd, Woodford, VA 22580For SaleMLS ID #VACV2010556, LILIANA RIVERA, Next Home Elite Plus. Bright MLS
- $389,9004 bd2 ba1.7k sqft411 Polk Dr, Spotsylvania, VA 22551For SaleMLS ID #VASP2045924, Crystal Seal, Cropper Home Sales, LLC. Bright MLS
- $328,5003 bd3 ba1.8k sqft7206 Potomac Ter, Ruther Glen, VA 22546For SaleMLS ID #VACV2010938, Aisha Decardi-Nelson, M.O. Wilson Properties. Bright MLS
- $444,0004 bd3 ba2k sqftMill Garden, Fredericksburg, VA 22407For SaleMLS ID #VASP2046228, Mrs. Dorian Garcia, United Real Estate Horizon. Bright MLS
- $344,0004 bd2 ba1.6k sqft14401 Crystal Ct, Woodford, VA 22580For SaleMLS ID #VACV2010704, Leslie Amore, Belcher Real Estate, LLC.. Bright MLS
- $329,0003 bd2 ba1.2k sqft14433 Devils Three Jump Rd, Milford, VA 22514For SaleMLS ID #VACV2010952, Sheila Lanier, Samson Properties. Bright MLS
