Skip main navigation
Sold for $212,000
  • $212,000

    609 Kappock Street #8G, Bronx, NY 10463

    1beds
    850sqft
    Stock Cooperative, Residential
    Built in 1962
    -- sqft lot
    $208,200 Zestimate®
    $249/sqft
    $2,657 Estimated rent

    Home value

    $208,200

    $198,000 - $219,000

    $2,657/mo

    Zestimate® history
    Loading
    Loading...

    Owner options

    List your home for rent

    $2,657/mo

    Rent Zestimate®

    Find your next renter with Zillow Rental Manager. Plus, with online applications, you can quickly screen prospective tenants – for free.

    Learn more

    $2,657/mo

    Rent Zestimate®

    Refinance and save

    $896/mo

    Est. payment

    Refinancing to a lower rate could help reduce your monthly payments and save thousands over the life of the loan.

    See today's rates

    $896/mo

    Est. payment

    Explore your selling options

    Work with a Zillow partner agent

    Leverage their expertise and Zillow's premium Showcase listings to get your home seen by more buyers.

    Get started

    List with your own agent

    Get your home in front of millions of buyers by listing it on Zillow.

    Learn how to do it

    Sell it yourself

    Take full control of how buyers see your home on Zillow by listing For Sale by Owner (FSBO).

    List your home

    What's special

    Two small walk-insDesignated bbq areaFive total closetsRefreshing in-ground poolThoughtfully designed storageUpdated kitchenBright and spacious home
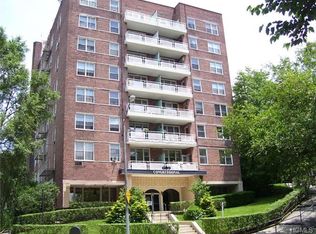
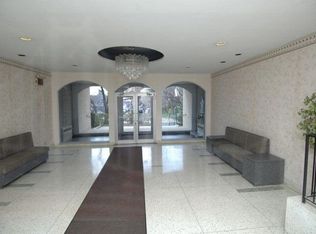
    Welcome to 609 Kappock Street, Unit 8G – a beautifully maintained co-op located in the heart of Riverdale. This bright and spacious home features an updated kitchen and bathroom, perfect for modern living. Thoughtfully designed storage is a standout, offering five total closets, including two small walk-ins for added convenience. Enjoy a serene city skyline view right from your living space, and take advantage of the building’s impressive amenities, including a refreshing in-ground pool, onsite laundry, and a designated BBQ area ideal for relaxing or entertaining. Perfectly situated for commuters, this co-op provides quick access to Manhattan, major highways, Metro-North, and all NYC transit options. With board approval, the unit may also be sublet, offering flexibility for future plans. A wonderful opportunity to own in one of Riverdale’s most desirable, commuter-friendly locations—don’t miss it!

    Zillow last checked:

    Listing updated:

    Listed by:

    Pete Rodriguez 347-697-9990,

    William Raveis Real Estate 914-245-0460

    Bought with:

    Jithin J. Varghese, 10301217625

    CENTURY 21 ROYAL

    Source: OneKey® MLS as distributed by MLS GRID,MLS#: 960459MLS Logo

    Facts & features

    Interior

    Bedrooms & bathrooms
    • Bedrooms: 1
    • Bathrooms: 1
    • Full bathrooms: 1
    Heating
    • Steam
    Cooling
    • Wall/Window Unit(s)
    Appliances
    • Included: Gas Range, Microwave, Range, Refrigerator, Stainless Steel Appliance(s)
    • Laundry: Common Area, In Basement, Laundry Room
    Features
    • Granite Counters, His and Hers Closets, Open Floorplan, Open Kitchen, Quartz/Quartzite Counters
    • Flooring: Tile, Wood
    • Basement: Finished
    Interior area
    • Total structure area: 850
    • Total interior livable area: 850 sqft

    Property

    Parking
    • Parking features: Assigned, Covered, Detached, Driveway, Garage, On Street, Other, Parking Lot, Private
    • Has garage: Yes
    • Has uncovered spaces: Yes
    Accessibility
    • Accessibility features: Accessible Approach with Ramp, Accessible Elevator Installed, Accessible Entrance
    Features
    • Pool features: In Ground
    Lot
    • Features: Garden, Landscaped, Near Public Transit, Near School, Near Shops, Paved, Private, Stone/Brick Wall, Views
    Details
    • Parcel number: 05725076720832758G
    • Special conditions: None

    Construction

    Type & style
    • Home type: Cooperative
    • Architectural style: Other
    • Property subtype: Stock Cooperative, Residential
    Materials
    • Brick
    Condition
    • Year built: 1962

    Utilities & green energy

    • Sewer: Public Sewer
    • Water: Public
    • Utilities for property: Cable Connected, Trash Collection Public

    Community & HOA

    Community
    • Features: Playground, Pool, Sidewalks
    HOA
    • Has HOA: No
    • Amenities included: Building Link, Elevator(s), Landscaping, Live In Super, Maintenance, Maintenance Grounds, Playground, Pool, Snow Removal, Trash
    • Services included: Common Area Maintenance, Heat, Hot Water, Pool Service, Sewer, Snow Removal, Trash, Water
    Location
    • Region: Bronx

    Financial & listing details

    • Price per square foot: $249/sqft
    • Date on market: 3/3/2026
    • Cumulative days on market: 20 days
    • Listing agreement: Exclusive Right To Sell

    Price history

    DateEventPrice
    7/9/2026Sold$212,000+1.9%$249/sqft
    Source: OneKey® MLS as distributed by MLS GRID #960459 Report a problem
    3/23/2026Pending sale$208,000$245/sqft
    Source: OneKey® MLS as distributed by MLS GRID #960459 Report a problem
    3/3/2026Listed for sale$208,000-13%$245/sqft
    Source: OneKey® MLS as distributed by MLS GRID #960459 Report a problem
    12/16/2025Listing removed$239,000$281/sqft
    Source: OneKey® MLS as distributed by MLS GRID #935903 Report a problem
    11/22/2025Listed for sale$239,000+33.5%$281/sqft
    Source: OneKey® MLS as distributed by MLS GRID #935903 Report a problem
    10/15/2015Sold$179,000$211/sqft
    Source: OneKey® MLS as distributed by MLS GRID #H4533114 Report a problem

    Public tax history

    Tax history is unavailable.
    Find assessor info on the county website

    Neighborhood: Riverdale

    Nearby schools

    GreatSchools rating
    Schools provided by the listing agent
    • Elementary: Ps 24 Spuyten Duyvil
    • Middle: Riverdale/Kingsbridge (Ms/Hs 141)
    • High: Riverdale/Kingsbridge (Ms/Hs 141)

    Source: OneKey® MLS as distributed by MLS GRID. This data may not be complete. We recommend contacting the local school district to confirm school assignments for this home.