Southern Elegance Meets Modern Luxury
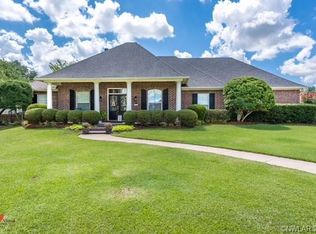
Nestled in a serene cul-de-sac, this exquisite Bossier City residence offers a blend of southern charm and style.Boasting 5 bedrooms and 3.5 baths, this home is designed to functionality and entertaining. With its circular drive leading to a generous 3-car garage, first impressions are ensured to be lasting.This home needs new carpet, pain, and fence. We have priced it to reflect those needs. This home is amazing, and an incredible price per square foot!
Upon entering, you are embraced bynatural light that beautifully highlights the details and finishes of the home's interior. The flowing floor plan is testament to thoughtful design, connecting the living, dining, and kitchen areas, making it ideal for entertaining guests or finding solace in everyday life.
The heart of the home—a gourmet kitchen—features premium appliances, ample counter space, and custom cabinetry, perfect for the aspiring chef or the occasional entertainer. Adjacent to the kitchen, the dining area offers a cozy space for intimate meals and gatherings.
Retreat to the expansive primary suite, a haven of tranquility complete with a luxurious ensuite bath that includes dual vanities, an oversized soaking tub, and a separate shower. Three additional well-appointed bedrooms offer ample space and privacy, providing comfort and convenience for family members or visiting guests.
Stepping outside, the home’s exterior exudes traditional southern charm with its picturesque landscaping and a welcoming patio area, ideal for al fresco dining or simply enjoying the warm Louisiana evenings. The cul-de-sac location offers peace of mind, with limited traffic lending an air of exclusivity and serenity.
This Bossier City gem promises a lifestyle of sophistication and comfort, embodying both elegance and practicality in every square foot. Don't miss the opportunity to call this remarkable property your home.
Sold
Price Unknown
609 Kari Crk, Bossier City, LA 71111
5beds
3,356sqft
Single Family Residence
Built in 2000
0.83 Acres Lot
$421,200 Zestimate®
$--/sqft
$3,088 Estimated rent
Home value
$421,200
$366,000 - $480,000
$3,088/mo
Zestimate® history
Owner options
List your home for rent
$3,088/mo
Rent Zestimate®
Find your next renter with Zillow Rental Manager. Plus, with online applications, you can quickly screen prospective tenants – for free.
$3,088/mo
Rent Zestimate®
Refinance and save
Refinancing to a lower rate could help reduce your monthly payments and save thousands over the life of the loan.
Explore your selling options
Work with a Zillow partner agent
Leverage their expertise and Zillow's premium Showcase listings to get your home seen by more buyers.
Get startedList with your own agent
Get your home in front of millions of buyers by listing it on Zillow.
Learn how to do itSell it yourself
Take full control of how buyers see your home on Zillow by listing For Sale by Owner (FSBO).
List your homeWhat's special
Cul-de-sac locationFlowing floor planWelcoming patio areaGourmet kitchenCustom cabinetryCircular driveExpansive primary suite
Zillow last checked:
Listing updated:
Listed by:
Donnette Koertge 0995697448 318-747-5411,
Coldwell Banker Apex, REALTORS 318-747-5411
Bought with:
Tammi Montgomery
RE/MAX Real Estate Services
Source: NTREIS,MLS#: 21062353
Facts & features
Interior
Bedrooms & bathrooms
- Bedrooms: 5
- Bathrooms: 4
- Full bathrooms: 3
- 1/2 bathrooms: 1
Primary bedroom
- Features: Dual Sinks, En Suite Bathroom, Jetted Tub, Separate Shower, Walk-In Closet(s)
- Level: First
- Dimensions: 1 x 1
Living room
- Features: Built-in Features, Ceiling Fan(s), Fireplace
- Level: First
- Dimensions: 1 x 1
Appliances
- Included: Dishwasher, Disposal, Refrigerator
Features
- Built-in Features, Double Vanity, Eat-in Kitchen, Granite Counters, High Speed Internet, Kitchen Island, Open Floorplan, Pantry, Cable TV, Walk-In Closet(s)
- Flooring: Carpet, Ceramic Tile
- Has basement: No
- Number of fireplaces: 1
- Fireplace features: Living Room
Interior area
- Total interior livable area: 3,356 sqft
Property
Parking
- Total spaces: 3
- Parking features: Additional Parking, Circular Driveway, Concrete, Door-Multi, Driveway, Garage, Garage Door Opener, Inside Entrance, Kitchen Level, Oversized, Garage Faces Side
- Attached garage spaces: 3
- Has uncovered spaces: Yes
Features
- Levels: Two
- Stories: 2
- Pool features: None
- Fencing: Back Yard
Lot
- Size: 0.83 Acres
- Features: Back Yard, Cul-De-Sac, Lawn, Subdivision, Few Trees
Details
- Parcel number: 105412
Construction
Type & style
- Home type: SingleFamily
- Architectural style: Craftsman,Traditional,Detached
- Property subtype: Single Family Residence
Materials
- Roof: Shingle
Condition
- Year built: 2000
Utilities & green energy
- Sewer: Public Sewer
- Water: Public
- Utilities for property: Electricity Connected, Natural Gas Available, Phone Available, Sewer Available, Separate Meters, Water Available, Cable Available
Community & HOA
Community
- Subdivision: Lakewood
HOA
- Has HOA: No
Location
- Region: Bossier City
Financial & listing details
- Tax assessed value: $426,641
- Annual tax amount: $5,250
- Date on market: 9/17/2025
- Cumulative days on market: 56 days
- Electric utility on property: Yes
Price history
| Date | Event | Price |
|---|---|---|
| 12/19/2025 | Sold | -- |
Source: NTREIS #21062353 Report a problem | ||
| 12/2/2025 | Pending sale | $430,000$128/sqft |
Source: NTREIS #21062353 Report a problem | ||
| 11/13/2025 | Contingent | $430,000$128/sqft |
Source: NTREIS #21062353 Report a problem | ||
| 11/1/2025 | Price change | $430,000-3.6%$128/sqft |
Source: NTREIS #21062353 Report a problem | ||
| 10/11/2025 | Price change | $445,900-3.1%$133/sqft |
Source: NTREIS #21062353 Report a problem | ||
| 9/17/2025 | Listed for sale | $460,000$137/sqft |
Source: NTREIS #21062353 Report a problem | ||
| 5/25/2006 | Sold | -- |
Source: Public Record Report a problem | ||
| 9/16/2005 | Sold | -- |
Source: Public Record Report a problem | ||
Public tax history
| Year | Property taxes | Tax assessment |
|---|---|---|
| 2025 | $5,250 +43.5% | $42,664 +15.8% |
| 2024 | $3,659 -5.8% | $36,841 |
| 2023 | $3,883 +0.5% | $36,841 |
| 2022 | $3,864 +1.5% | $36,841 |
| 2021 | $3,805 | $36,841 |
| 2020 | $3,805 +2.9% | $36,841 +3.4% |
| 2019 | $3,697 -21% | $35,642 +0% |
| 2018 | $4,680 | $35,640 |
| 2017 | $4,680 +28.1% | $35,640 |
| 2016 | $3,654 +5.2% | $35,640 -0.5% |
| 2015 | $3,473 +0.1% | $35,820 |
| 2014 | $3,469 +4.2% | $35,820 |
| 2013 | $3,330 | $35,820 |
| 2012 | $3,330 +3.9% | $35,820 +2% |
| 2011 | $3,204 | $35,120 |
| 2010 | $3,204 | $35,120 |
Find assessor info on the county website
Neighborhood: 71111
Nearby homes
- $514,1005 bd4 ba3k sqft607 Kari Crk, Bossier City, LA 71111Off Market
- $423,5004 bd3 ba2.3k sqft611 Kari Crk, Bossier City, LA 71111Off Market
- $442,8004 bd3 ba2.5k sqft408 Tealwood Dr, Bossier City, LA 71111Off Market
- $348,2004 bd2 ba2.1k sqft406 Tealwood Dr, Bossier City, LA 71111Off Market
- $340,9003 bd2 ba2.1k sqft508 Cricket Cv, Bossier City, LA 71111Off Market
- $422,6004 bd3 ba2.2k sqft404 Tealwood Dr, Bossier City, LA 71111Off Market
- $446,2004 bd3 ba2.3k sqft605 Kari Crk, Bossier City, LA 71111Off Market
- $429,9004 bd3 ba2.4k sqft608 Kari Crk, Bossier City, LA 71111Off Market
Nearby schools
GreatSchools rating
- 7/10W.T. Lewis Elementary SchoolGrades: K-5Distance: 1.9 mi
- 8/10Airline High SchoolGrades: 8-12Distance: 2.6 mi
- 6/10Cope Middle SchoolGrades: 6-8Distance: 3.4 mi
Schools provided by the listing agent
- Elementary: Bossier ISD schools
- Middle: Bossier ISD schools
- High: Bossier ISD schools
- District: Bossier PSB
Source: NTREIS. This data may not be complete. We recommend contacting the local school district to confirm school assignments for this home.
Sell for more on Zillow
Get a Zillow Showcase℠ listing at no additional cost and you could sell for .
$421,200
2% more
+$8,424
With Zillow Showcase(estimated)
$429,624
- Louisiana
- Bossier Parish
- Bossier City
- 71111
- 609 Kari Crk
Nearby cities
Nearby zip codes
Other Bossier City Topics
