Skip main navigation
Sold for $1,175,000
  • $1,175,000

    609 Kearney Ct SW, Vienna, VA 22180

    5beds
    2,440sqft
    Single Family Residence
    Built in 1973
    0.31 Acres Lot
    $1,201,000 Zestimate®
    $482/sqft
    $4,884 Estimated rent

    Home value

    $1,201,000

    $1.13M - $1.29M

    $4,884/mo

    Zestimate® history
    Loading
    Loading...

    Owner options

    List your home for rent

    $4,884/mo

    Rent Zestimate®

    Find your next renter with Zillow Rental Manager. Plus, with online applications, you can quickly screen prospective tenants – for free.

    Learn more

    $4,884/mo

    Rent Zestimate®

    Refinance and save

    $7,168/mo

    Est. payment

    Refinancing to a lower rate could help reduce your monthly payments and save thousands over the life of the loan.

    See today's rates

    $7,168/mo

    Est. payment

    Explore your selling options

    Work with a Zillow partner agent

    Leverage their expertise and Zillow's premium Showcase listings to get your home seen by more buyers.

    Get started

    List with your own agent

    Get your home in front of millions of buyers by listing it on Zillow.

    Learn how to do it

    Sell it yourself

    Take full control of how buyers see your home on Zillow by listing For Sale by Owner (FSBO).

    List your home

    What's special

    Sophisticated living spaceLush fenced backyardSunlit bedroomsMature treesSpacious eat in kitchenMassive laundry roomOversized pantry
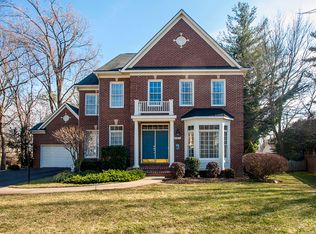
    ***Fantastic Vienna Colonial: Luxury & Location Perfected! Bask in elegance within this sprawling, light-drenched 5BR colonial, privately nestled on a serene cul-de-sac in prime Vienna. Nearly 2500 sq. ft. of sophisticated living space seamlessly blends luxury and function. Many options for expansion in the back of the house. Prime Highlights: - Spacious eat in Kitchen: Some sleek stainless appliances, oversized pantry, and customization potential. - Palatial Primary Suite: Dressing vanity, glass shower, and massive mirrored closet. - Sunlit Bedrooms: Four additional bright rooms with gleaming hardwood floors under the carpet. - Elegant Living: Formal dining with crown moulding, wood burning fireplace in family room, and golden oak hardwood floors under the carpet. Expansive Extras: - Massive laundry room + unfinished basement (rough-in ready for your vision!). - Walk-up to a lush, fenced backyard with concrete patio with mature trees—ideal for grand gatherings. - Oversized garage + durable concrete driveway. Unbeatable Location: - Heart of Vienna: Steps to elite schools, parks, pools, and rec centers. - Minutes to Nutley St, commuter routes, and transit. - Top-tier Fairfax County schools + vibrant community amenities. Classic curb appeal meets modern convenience.

    Zillow last checked:

    Listing updated:

    Listed by:

    Tony Saa 703-314-7742,

    Samson Properties

    Bought with:

    David Coy, 0225202963

    Red Cedar Real Estate

    Source: Bright MLS,MLS#: VAFX2238886MLS Logo

    Facts & features

    Interior

    Bedrooms & bathrooms
    • Bedrooms: 5
    • Bathrooms: 3
    • Full bathrooms: 2
    • 1/2 bathrooms: 1
    • Main level bathrooms: 1
    Basement
    • Area: 0
    Heating
    • Forced Air, Natural Gas Available
    Cooling
    • Ceiling Fan(s), Central Air, Electric
    Appliances
    • Included: Gas Water Heater
    Features
    • Basement: Partial,Connecting Stairway,Heated,Exterior Entry,Interior Entry,Concrete,Sump Pump,Walk-Out Access,Windows
    • Number of fireplaces: 1
    Interior area
    • Total structure area: 2,440
    • Total interior livable area: 2,440 sqft
    • Finished area above ground: 2,440
    • Finished area below ground: 0

    Property

    Parking
    • Total spaces: 2
    • Parking features: Storage, Garage Faces Front, Garage Door Opener, Attached
    • Attached garage spaces: 2
    Accessibility
    • Accessibility features: None
    Features
    • Levels: Three
    • Stories: 3
    • Pool features: None
    Lot
    • Size: 0.31 Acres
    Details
    • Additional structures: Above Grade, Below Grade
    • Parcel number: 0482 21 0012
    • Zoning: 903
    • Special conditions: Standard

    Construction

    Type & style
    • Home type: SingleFamily
    • Architectural style: Colonial
    • Property subtype: Single Family Residence
    Materials
    • Aluminum Siding
    • Foundation: Slab
    Condition
    • New construction: No
    • Year built: 1973

    Utilities & green energy

    • Sewer: Public Sewer
    • Water: Public

    Community & neighborhood

    Location
    • Region: Vienna
    • Subdivision: Pickett Estates

    Other

    Other facts
    • Listing agreement: Exclusive Right To Sell
    • Ownership: Fee Simple

    Price history

    DateEventPrice
    7/25/2025Sold$1,175,000-2.1%$482/sqft
    Source: Bright MLS #VAFX2238886 Report a problem
    7/8/2025Pending sale$1,200,000$492/sqft
    Source: Bright MLS #VAFX2238886 Report a problem
    6/27/2025Contingent$1,200,000$492/sqft
    Source: Bright MLS #VAFX2238886 Report a problem
    6/5/2025Listed for sale$1,200,000$492/sqft
    Source: Bright MLS #VAFX2238886 Report a problem

    Public tax history

    YearProperty taxesTax assessment
    2025$11,667 -0.2%$1,009,230
    2024$11,692 +6.1%$1,009,230 +3.4%
    2023$11,017 +6%$976,260 +7.4%
    2022$10,391 $908,690 +14.3%
    2021-- $794,660 +3.4%
    2020$9,095 +6.4%$768,520 +6.4%
    2019$8,552 +4.1%$722,630 +4.1%
    2018$8,214 +3.4%$694,030 +1.5%
    2017$7,942 +385.7%$684,030 -5.9%
    2016$1,635 -78.7%$726,760 +5.5%
    2015$7,690 -14.4%$689,050 +3%
    2014$8,981 $669,050 +6.2%
    2013-- $629,760 +7.8%
    2012-- $584,310 -2.2%
    2011-- $597,740 +14.6%
    2010-- $521,780 -11.5%
    2009-- $589,490 -7.4%
    2008-- $636,880
    2007-- $636,880 +59.7%
    2003-- $398,760 +9%
    2002-- $365,760 +20%
    2001-- $304,800

    Find assessor info on the county website

    Neighborhood: 22180

    Nearby schools

    GreatSchools rating
    Schools provided by the listing agent
    • Elementary: Marshall Road
    • Middle: Thoreau
    • High: Madison
    • District: Fairfax County Public Schools

    Source: Bright MLS. This data may not be complete. We recommend contacting the local school district to confirm school assignments for this home.

    Get a cash offer in 3 minutes
    Find out how much your home could sell for in as little as 3 minutes with a no-obligation cash offer.
    Estimated market value
    $1,201,000
    Get a cash offer in 3 minutes
    Find out how much your home could sell for in as little as 3 minutes with a no-obligation cash offer.
    Estimated market value
    $1,201,000