Welcome to this beautifully maintained four-bedroom, two-bath pool home in the gated community of Highgate Park! Enter a spacious tiled foyer with elegant baseboards carried throughout. Formal living and dining areas sit at front of the house, while the kitchen opens to a breakfast nook and family room, ideal for everyday living and entertaining. Sliding glass doors lead to a screened-in pool and patio, offering the ideal Florida lifestyle. The primary suite features pool access, a soaking tub, walk-in shower and dual vanities. Move-in ready with major updates such as interior paint (2020), carpet (December 2021), exterior paint (June 2022) and new roof (July 2022). HOA includes lawn and irrigation maintenance for low-maintenance living. Conveniently off Highway 27, near Posner Park, shopping, dining, and just a short drive to Disney and local attractions. Don’t miss this opportunity and schedule your showing today.
Sold for $345,000
$345,000
609 KENSINGTON DRIVE, DAVENPORT, FL 33897
4beds
2,018sqft
Single Family Residence
Built in 2005
5,990 Square Feet Lot
$-- Zestimate®
$171/sqft
$2,521 Estimated rent
Home value
Not available
Estimated sales range
Not available
$2,521/mo
Zestimate® history
Owner options
List your home for rent
$2,521/mo
Rent Zestimate®
Find your next renter with Zillow Rental Manager. Plus, with online applications, you can quickly screen prospective tenants – for free.
$2,521/mo
Rent Zestimate®
Refinance and save
$2,545/mo
Est. payment
Refinancing to a lower rate could help reduce your monthly payments and save thousands over the life of the loan.
$2,545/mo
Est. payment
Explore your selling options
Work with a Zillow partner agent
Leverage their expertise and Zillow's premium Showcase listings to get your home seen by more buyers.
Get startedList with your own agent
Get your home in front of millions of buyers by listing it on Zillow.
Learn how to do itSell it yourself
Take full control of how buyers see your home on Zillow by listing For Sale by Owner (FSBO).
List your homeWhat's special
Screened-in pool and patioSoaking tubSpacious tiled foyerWalk-in showerElegant baseboards carried throughoutDual vanities
Zillow last checked:
Listing updated:
Listed by:
Brady Richardson 516-661-2669,
PREMIER SOTHEBYS INT'L REALTY 407-581-7888
Bought with:
Non-Member Agent
STELLAR NON-MEMBER OFFICE
Source: Stellar MLS,MLS#: O6301214 Originating MLS: Orlando Regional
Originating MLS: Orlando Regional
Facts & features
Interior
Bedrooms & bathrooms
- Bedrooms: 4
- Bathrooms: 2
- Full bathrooms: 2
Primary bedroom
- Features: Walk-In Closet(s)
- Level: First
Bedroom 2
- Features: Built-in Closet
- Level: First
Bedroom 3
- Features: Built-in Closet
- Level: First
Bedroom 4
- Features: Built-in Closet
- Level: First
Dining room
- Level: First
Family room
- Level: First
Kitchen
- Level: First
Living room
- Level: First
Heating
- Central
Cooling
- Central Air
Appliances
- Included: Dishwasher, Disposal, Microwave, Range Hood, Refrigerator
- Laundry: Laundry Room
Features
- Ceiling Fan(s)
- Flooring: Carpet, Tile
- Doors: Sliding Doors
- Has fireplace: No
Interior area
- Total structure area: 2,565
- Total interior livable area: 2,018 sqft
Property
Parking
- Total spaces: 2
- Parking features: Garage - Attached
- Attached garage spaces: 2
Features
- Levels: One
- Stories: 1
- Exterior features: Irrigation System, Sidewalk
- Has private pool: Yes
- Pool features: Deck
Lot
- Size: 5,990 Square Feet
Details
- Parcel number: 262511486252001150
- Special conditions: None
Construction
Type & style
- Home type: SingleFamily
- Property subtype: Single Family Residence
Materials
- Block, Stucco
- Foundation: Slab
- Roof: Shingle
Condition
- New construction: No
- Year built: 2005
Utilities & green energy
- Sewer: Public Sewer
- Water: Public
- Utilities for property: Public
Community & HOA
Community
- Pet fee: $0 monthly
- Subdivision: HIGHGATE PARK PH 01
HOA
- Has HOA: Yes
- HOA fee: $232 monthly
- HOA name: Sentry Management / Sam Long
- HOA phone: 352-243-4595
- Second HOA name: HOA / Sentry Management / Sam Long
Location
- Region: Davenport
Financial & listing details
- Price per square foot: $171/sqft
- Tax assessed value: $329,288
- Annual tax amount: $4,710
- Date on market: 5/5/2025
- Cumulative days on market: 93 days
- Listing terms: Cash,Conventional,FHA
- Ownership: Fee Simple
- Total actual rent: 27000
- Road surface type: Asphalt
Price history
| Date | Event | Price |
|---|---|---|
| 4/30/2026 | Sold | $345,000-8%$171/sqft |
Source:  Stellar MLS #O6301214 Report a problem Stellar MLS #O6301214 Report a problem | ||
| 4/1/2026 | Pending sale | $375,000$186/sqft |
Source: Stellar MLS #O6301214 Report a problem | ||
| 3/27/2026 | Price change | $375,000-3.8%$186/sqft |
Source: Stellar MLS #O6301214 Report a problem | ||
| 3/16/2026 | Price change | $390,000-3.7%$193/sqft |
Source: Stellar MLS #O6301214 Report a problem | ||
| 3/4/2026 | Listed for sale | $405,000$201/sqft |
Source: Stellar MLS #O6301214 Report a problem | ||
| 9/23/2025 | Listing removed | $405,000$201/sqft |
Source: Stellar MLS #O6301214 Report a problem | ||
| 9/10/2025 | Listed for rent | $2,400$1/sqft |
Source: Zillow Rentals Report a problem | ||
| 9/3/2025 | Price change | $405,000-1.2%$201/sqft |
Source: Stellar MLS #O6301214 Report a problem | ||
| 8/18/2025 | Price change | $410,000-2.4%$203/sqft |
Source: Stellar MLS #O6301214 Report a problem | ||
| 7/18/2025 | Listed for sale | $420,000$208/sqft |
Source: Stellar MLS #O6301214 Report a problem | ||
| 5/8/2025 | Listing removed | $420,000$208/sqft |
Source: Stellar MLS #O6301214 Report a problem | ||
| 5/5/2025 | Pending sale | $420,000$208/sqft |
Source: Stellar MLS #O6301214 Report a problem | ||
| 5/5/2025 | Listed for sale | $420,000-1.2%$208/sqft |
Source: Stellar MLS #O6301214 Report a problem | ||
| 8/30/2022 | Sold | $425,000-1.1%$211/sqft |
Source: Public Record Report a problem | ||
| 7/31/2022 | Pending sale | $429,900$213/sqft |
Source: Stellar MLS #O6029790 Report a problem | ||
| 7/27/2022 | Price change | $429,900-5.9%$213/sqft |
Source: Stellar MLS #O6029790 Report a problem | ||
| 6/11/2022 | Listed for sale | $457,000+84.3%$226/sqft |
Source: Stellar MLS #O6029790 Report a problem | ||
| 4/28/2020 | Sold | $248,000-4.6%$123/sqft |
Source: Stellar MLS #G5024985 Report a problem | ||
| 3/21/2020 | Pending sale | $259,900$129/sqft |
Source: RE/MAX TITANIUM GROUP #G5024985 Report a problem | ||
| 1/17/2020 | Listed for sale | $259,900+107.9%$129/sqft |
Source: RE/MAX TITANIUM GROUP #G5024985 Report a problem | ||
| 6/16/2011 | Sold | $125,000+4.3%$62/sqft |
Source: Public Record Report a problem | ||
| 3/17/2011 | Listing removed | $119,900$59/sqft |
Source: RE/MAX PREMIER PROPERTIES #S4670771 Report a problem | ||
| 3/4/2011 | Price change | $119,900+3.5%$59/sqft |
Source: RE/MAX PREMIER PROPERTIES #S4670771 Report a problem | ||
| 2/25/2011 | Price change | $115,900-3.3%$57/sqft |
Source: REMAX PREMIER PROPERTIES #S4670771 Report a problem | ||
| 2/16/2011 | Price change | $119,900-3.7%$59/sqft |
Source: REMAX PREMIER PROPERTIES #S4670771 Report a problem | ||
| 2/5/2011 | Price change | $124,500-0.4%$62/sqft |
Source: REMAX PREMIER PROPERTIES #S4670771 Report a problem | ||
| 1/13/2011 | Listed for sale | $125,000-48.8%$62/sqft |
Source: RE/MAX Premier Properties #S4670771 Report a problem | ||
| 7/14/2005 | Sold | $244,000$121/sqft |
Source: Public Record Report a problem | ||
Public tax history
| Year | Property taxes | Tax assessment |
|---|---|---|
| 2025 | $4,257 -3.9% | $329,288 -3.8% |
| 2024 | $4,429 +3.1% | $342,183 +4.5% |
| 2023 | $4,294 +23.5% | $327,297 +33.2% |
| 2022 | $3,477 +12.4% | $245,692 +10% |
| 2021 | $3,094 +5.8% | $223,356 +6.7% |
| 2020 | $2,924 +4% | $209,250 +7.1% |
| 2019 | $2,812 -6.8% | $195,336 +4.2% |
| 2018 | $3,018 +3.2% | $187,480 +4% |
| 2017 | $2,924 +12.6% | $180,341 +2.7% |
| 2016 | $2,597 -1.2% | $175,643 +4.1% |
| 2015 | $2,627 -0.1% | $168,664 +10% |
| 2014 | $2,630 +16.8% | $153,331 +10% |
| 2013 | $2,250 +15.4% | $139,392 +10% |
| 2012 | $1,949 -11.5% | $126,720 -10.5% |
| 2011 | $2,203 -7.3% | $141,554 -6.6% |
| 2010 | $2,375 -28.7% | $151,500 -24.2% |
| 2009 | $3,333 -12.4% | $199,763 -18.5% |
| 2008 | $3,805 | $245,166 |
| 2007 | -- | -- |
| 2006 | $3,760 | -- |
| 2005 | -- | -- |
Find assessor info on the county website
Neighborhood: 33897
Nearby homes
- $415,0004 bd2 ba2k sqft547 Kensington Dr, Davenport, FL 33897For Sale

- $339,6003 bd2 ba1.4k sqft619 Kensington Dr, Davenport, FL 33897Off Market
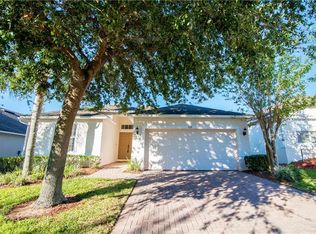
- $875,0004 bd3 ba-- sqft3011 Kensington Ave, Davenport, FL 33837Sold
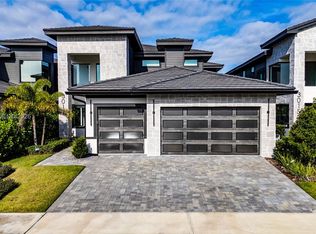
- $---- bd-- ba-- sqftHighgate Park Blvd, Davenport, FL 33897Off Market
- $417,2005 bd4 ba2.6k sqft537 Kensington Dr, Davenport, FL 33897Off Market
- $418,6004 bd3 ba1.8k sqft629 Kensington Dr, Davenport, FL 33897Off Market
- $423,8005 bd3 ba2.4k sqft527 Kensington Dr, Davenport, FL 33897Off Market
- $2,8004 bd2 ba2k sqft639 Kensington Dr, Davenport, FL 33897For Rent
Nearby schools
GreatSchools rating
- 4/10Citrus Ridge: A Civics AcademyGrades: PK-8Distance: 1.5 mi
- 3/10Davenport High SchoolGrades: 9-12Distance: 8.6 mi


Get pre-qualified for a loan
At Zillow Home Loans, we can pre-qualify you in as little as 5 minutes with no impact to your credit score.An equal housing lender. NMLS #10287.
- Florida
- Polk County
- Davenport
- 33897
- 609 KENSINGTON DRIVE
Nearby cities
Nearby neighborhoods
Nearby zip codes
Other Davenport Topics
