The Courtyard - custom built in 1992 by people with a foxhunting passion - carefully planned -- 25 lovely private acres, secluded at the end of a rural lane just above the Shenandoah river. The Courtyard is fenced for horses with run-in sheds in 2 pastures, 6 stall center aisle barn with wash stall, heated tackroom and feed room, washer and dryer, apartment over tackroom, large loft for hay storage. Adjacent to the barn is a large machine shed with storage for a tractor, trailer, other equipment, as well as a workshop. The house is 3 bedrooms, the first floor has a small mudroom off a porch, perfect for coming in from the barn, leading into a quaint kitchen with a fireplace - the kitchen opens to a beamed ceiling generous family room/dining area with a substantial stone fireplace - access to a large patio in back of house from the family room. Finishing off the main floor is the master bedroom and bath and a charming library. Upstairs you will find two spacious bedrooms and a full bath. A large finished space with closets and built-in shelving could be a playroom or third bedroom. Septic approved for 4 bedroom home. The totally dry basement is finished with concrete floor, workbench area and utilities. This property is in the center of Blue Ridge Hunt country, super private. It gets A+ rating for location - in the sought-after "south of 50" area along the Shenandoah River. One hour to Dulles airport, route 17 5 minutes, Upperville 10 minutes and Middleburg 20 minutes. Winchester 25-30 minutes. The Appalachian Trail and Shenandoah River right at your fingertips!!! ABSOLUTELY NO DRIVE BYES, LIVESTOCK LOOSE ON PROPERTY. 12 hour notice to listing agent for showings. Please call listing agent directly. No showing time.
Sold for $1,150,000
$1,150,000
609 Kersey Ln, Boyce, VA 22620
3beds
3,120sqft
Single Family Residence
Built in 1992
25 Acres Lot
$1,169,300 Zestimate®
$369/sqft
$2,869 Estimated rent
Home value
$1,169,300
Estimated sales range
Not available
$2,869/mo
Zestimate® history
Owner options
List your home for rent
$2,869/mo
Rent Zestimate®
Find your next renter with Zillow Rental Manager. Plus, with online applications, you can quickly screen prospective tenants – for free.
$2,869/mo
Rent Zestimate®
Refinance and save
$6,689/mo
Est. payment
Refinancing to a lower rate could help reduce your monthly payments and save thousands over the life of the loan.
$6,689/mo
Est. payment
Explore your selling options
Work with a Zillow partner agent
Leverage their expertise and Zillow's premium Showcase listings to get your home seen by more buyers.
Get startedList with your own agent
Get your home in front of millions of buyers by listing it on Zillow.
Learn how to do itSell it yourself
Take full control of how buyers see your home on Zillow by listing For Sale by Owner (FSBO).
List your homeWhat's special
Zillow last checked:
Listing updated:
Listed by:
Anne McIntosh 703-509-4499,
Corcoran McEnearney,
Co-Listing Team: Mcintosh And Eldredge Real Estate Group, Co-Listing Agent: Maria Eldredge 540-454-3829,
Corcoran McEnearney
Bought with:
Joyce Gates, 0225100991
Long & Foster Real Estate, Inc.
Source: Bright MLS,MLS#: VACL2002978
Facts & features
Interior
Bedrooms & bathrooms
- Bedrooms: 3
- Bathrooms: 2
- Full bathrooms: 2
- Main level bathrooms: 1
- Main level bedrooms: 1
Basement
- Area: 0
Heating
- Heat Pump, Electric
Cooling
- Central Air, Electric
Appliances
- Included: Microwave, Built-In Range, Cooktop, Dishwasher, Dryer, Oven, Refrigerator, Electric Water Heater
- Laundry: Main Level
Features
- Combination Dining/Living, Combination Kitchen/Dining, Dining Area, Entry Level Bedroom, Family Room Off Kitchen, Floor Plan - Traditional, Dry Wall, 9'+ Ceilings, Beamed Ceilings
- Flooring: Ceramic Tile, Hardwood
- Windows: Casement
- Basement: Partial,Unfinished
- Number of fireplaces: 2
- Fireplace features: Brick, Stone
Interior area
- Total structure area: 3,120
- Total interior livable area: 3,120 sqft
- Finished area above ground: 3,120
- Finished area below ground: 0
Property
Parking
- Total spaces: 10
- Parking features: Driveway, Off Street
- Uncovered spaces: 10
Accessibility
- Accessibility features: 2+ Access Exits
Features
- Levels: Two
- Stories: 2
- Patio & porch: Patio, Terrace
- Exterior features: Chimney Cap(s), Extensive Hardscape, Rain Gutters, Stone Retaining Walls
- Pool features: None
- Fencing: Board
- Has view: Yes
- View description: Garden, Mountain(s), Panoramic, Pasture, Trees/Woods
Lot
- Size: 25 Acres
- Features: Adjoins - Open Space, Backs to Trees, Cleared, Cul-De-Sac, Hunting Available, Landscaped, No Thru Street, Mountainous, Not In Development, Open Lot, Private, Rural, Secluded, Wooded, Year Round Access, Limestone/Shale
Details
- Additional structures: Above Grade, Below Grade, Outbuilding
- Parcel number: 38A19A
- Zoning: AOC
- Zoning description: Agriculture Open Space
- Special conditions: Standard
- Horses can be raised: Yes
- Horse amenities: Riding Trail, Paddocks, Stable(s)
Construction
Type & style
- Home type: SingleFamily
- Architectural style: Cottage
- Property subtype: Single Family Residence
Materials
- Stucco, Brick, Wood Siding
- Foundation: Concrete Perimeter
- Roof: Asphalt
Condition
- Very Good
- New construction: No
- Year built: 1992
Utilities & green energy
- Electric: 220 Volts
- Sewer: On Site Septic
- Water: Well
- Utilities for property: Fixed Wireless, Satellite Internet Service
Community & HOA
Community
- Subdivision: None Available
HOA
- Has HOA: No
Location
- Region: Boyce
Financial & listing details
- Price per square foot: $369/sqft
- Tax assessed value: $526,400
- Annual tax amount: $3,211
- Date on market: 9/30/2024
- Listing agreement: Exclusive Right To Sell
- Listing terms: Cash,Conventional,1031 Exchange,Negotiable
- Inclusions: Auxiliary Generatorz
- Ownership: Fee Simple
Price history
| Date | Event | Price |
|---|---|---|
| 12/3/2024 | Sold | $1,150,000$369/sqft |
Source:  Bright MLS #VACL2002978 Report a problem Bright MLS #VACL2002978 Report a problem | ||
| 10/22/2024 | Pending sale | $1,150,000$369/sqft |
Source: Bright MLS #VACL2002978 Report a problem | ||
| 10/11/2024 | Contingent | $1,150,000$369/sqft |
Source: Bright MLS #VACL2002978 Report a problem | ||
| 9/30/2024 | Listed for sale | $1,150,000$369/sqft |
Source: Bright MLS #VACL2002978 Report a problem | ||
Public tax history
| Year | Property taxes | Tax assessment |
|---|---|---|
| 2025 | $2,946 -6.7% | $653,300 +24.1% |
| 2024 | $3,158 | $526,400 |
| 2023 | $3,158 -1.6% | $526,400 |
| 2022 | $3,211 | $526,400 |
| 2021 | $3,211 +1.3% | $526,400 |
| 2020 | $3,169 | $526,400 +17.9% |
| 2019 | $3,169 | $446,300 |
| 2018 | -- | $446,300 |
| 2017 | -- | $446,300 -22.9% |
| 2016 | -- | $579,000 +10.8% |
| 2015 | -- | $522,700 |
Find assessor info on the county website
Neighborhood: 22620
Nearby homes
- $958,2003 bd3 ba2.5k sqft612 Kersey Ln, Boyce, VA 22620Off Market
- $776,4003 bd4 ba3.5k sqft642 Burch Ln, Boyce, VA 22620Off Market
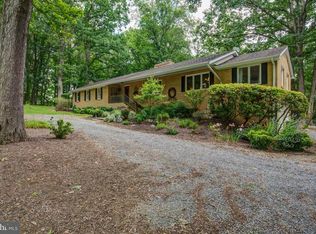
- $799,1003 bd3 ba2.1k sqft652 Burch Ln, Boyce, VA 22620Off Market
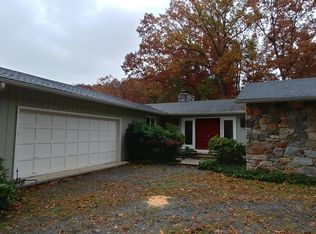
- $696,1003 bd2 ba1.6k sqft596 Burch Ln, Boyce, VA 22620Off Market
- $728,1003 bd2 ba1.9k sqft641 Burch Ln, Boyce, VA 22620Off Market
- $659,4003 bd2 ba1.7k sqft589 Burch Ln, Boyce, VA 22620Off Market
- $655,3003 bd2 ba2.3k sqft508 Burch Ln, Boyce, VA 22620Off Market
- $1,667,7003 bd4 ba694 sqft1202 Swift Shoals Rd, Boyce, VA 22620Off Market
Nearby schools
GreatSchools rating
- 6/10Boyce Elementary SchoolGrades: K-5Distance: 4.5 mi
- 5/10Johnson-Williams Middle SchoolGrades: 6-8Distance: 8 mi
- 8/10Clarke County High SchoolGrades: 9-12Distance: 8.5 mi
Schools provided by the listing agent
- Elementary: Boyce
- Middle: Johnson-williams
- High: Clarke County
- District: Clarke County Public Schools
Source: Bright MLS. This data may not be complete. We recommend contacting the local school district to confirm school assignments for this home.
Get a cash offer in 3 minutes
Find out how much your home could sell for in as little as 3 minutes with a no-obligation cash offer.
Estimated market value
$1,169,300
Get a cash offer in 3 minutes
Find out how much your home could sell for in as little as 3 minutes with a no-obligation cash offer.
Estimated market value
$1,169,300
- Virginia
- Clarke County
- Boyce
- 22620
- 609 Kersey Ln
Nearby cities
Nearby zip codes
Other Boyce Topics
