
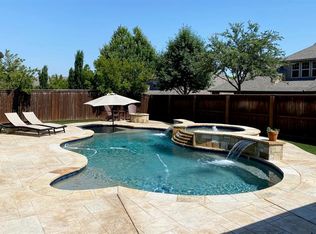
In a picturesque alcove of North Texas lies a hidden gem, where elegance and comfort entwine. Step into a grand living room, where sunlight streams through expansive windows, dancing on dreamy finishings. A charming stone fireplace warms your evenings, unwinding in its glow. The Headliner, a gourmet kitchen with gleaming granite countertops, pristine bright cabinetry. Mornings begin in the cozy breakfast nook, where the first light of day spills over your coffee cup. Two offices perfect practical. Upstairs, a spacious living room, theater promise movie nights, family laughter. Bedrooms, with private ensuite havens, offer restful retreats. The downstairs primary-suite sanctuary, en-suite bath is a personal spa. Outside, the beautifully landscaped backyard, perfect for magical evenings...covered patio for intimate gatherings, New Roof. In Lantana, a conveniently located community with premier amenities designed for comfort, steps to exceptional schools, HOA-included front yard care.
Sold
Price Unknown
609 Kimbro Ave, Argyle, TX 76226
5beds
5,018sqft
Single Family Residence
Built in 2013
10,798 Square Feet Lot
$887,900 Zestimate®
$--/sqft
$4,650 Estimated rent
Home value
$887,900
$844,000 - $932,000
$4,650/mo
Zestimate® history
Owner options
List your home for rent
$4,650/mo
Rent Zestimate®
Find your next renter with Zillow Rental Manager. Plus, with online applications, you can quickly screen prospective tenants – for free.
$4,650/mo
Rent Zestimate®
Refinance and save
$124/mo
Est. payment
Refinancing to a lower rate could help reduce your monthly payments and save thousands over the life of the loan.
$124/mo
Est. payment
Explore your selling options
Work with a Zillow partner agent
Leverage their expertise and Zillow's premium Showcase listings to get your home seen by more buyers.
Get startedList with your own agent
Get your home in front of millions of buyers by listing it on Zillow.
Learn how to do itSell it yourself
Take full control of how buyers see your home on Zillow by listing For Sale by Owner (FSBO).
List your homeWhat's special
Zillow last checked:
Listing updated:
Listed by:
Eugene Gonzalez 0727051 214-303-1133,
Dave Perry Miller Real Estate 214-303-1133
Bought with:
Russell Rhodes
Berkshire HathawayHS PenFed TX
Source: NTREIS,MLS#: 20683582
Facts & features
Interior
Bedrooms & bathrooms
- Bedrooms: 5
- Bathrooms: 5
- Full bathrooms: 4
- 1/2 bathrooms: 1
Primary bedroom
- Level: First
- Dimensions: 15 x 40
Bedroom
- Level: First
- Dimensions: 11 x 16
Bedroom
- Level: Second
- Dimensions: 12 x 13
Bedroom
- Level: Second
- Dimensions: 11 x 16
Bedroom
- Level: Second
- Dimensions: 13 x 15
Primary bathroom
- Level: First
- Dimensions: 12 x 17
Primary bathroom
- Level: First
- Dimensions: 18 x 10
Dining room
- Level: First
- Dimensions: 14 x 11
Other
- Level: First
- Dimensions: 6 x 6
Other
- Level: Second
- Dimensions: 8 x 5
Half bath
- Level: First
- Dimensions: 3 x 5
Kitchen
- Level: First
- Dimensions: 15 x 16
Living room
- Level: First
- Dimensions: 17 x 21
Living room
- Level: Second
- Dimensions: 21 x 29
Office
- Level: First
- Dimensions: 12 x 9
Office
- Level: First
- Dimensions: 11 x 19
Features
- Pantry, Walk-In Closet(s)
- Has basement: No
- Number of fireplaces: 1
- Fireplace features: Living Room
Interior area
- Total interior livable area: 5,018 sqft
Property
Parking
- Total spaces: 3
- Parking features: Door-Multi, Garage Faces Side
- Attached garage spaces: 3
Features
- Levels: Two
- Stories: 2
- Pool features: None
Lot
- Size: 10,798 Square Feet
Details
- Parcel number: R613813
Construction
Type & style
- Home type: SingleFamily
- Architectural style: Detached
- Property subtype: Single Family Residence
Materials
- Foundation: Slab
- Roof: Composition
Condition
- Year built: 2013
Utilities & green energy
- Sewer: Public Sewer
- Water: Public
- Utilities for property: Sewer Available, Water Available
Community & HOA
Community
- Subdivision: Madison Add Ph A
HOA
- Has HOA: Yes
- Amenities included: Maintenance Front Yard
- Services included: Maintenance Grounds
- HOA fee: $124 monthly
- HOA name: see agent
- HOA phone: 000-000-0000
Location
- Region: Argyle
Financial & listing details
- Tax assessed value: $885,000
- Annual tax amount: $19,494
- Date on market: 7/25/2024
- Cumulative days on market: 60 days
Price history
| Date | Event | Price |
|---|---|---|
| 10/29/2024 | Sold | -- |
Source: NTREIS #20683582 Report a problem | ||
| 10/10/2024 | Pending sale | $850,000$169/sqft |
Source: NTREIS #20683582 Report a problem | ||
| 9/27/2024 | Contingent | $850,000$169/sqft |
Source:  Dave Perry Miller & Associates - An Ebby Halliday Company #20683582 Report a problem Dave Perry Miller & Associates - An Ebby Halliday Company #20683582 Report a problem | ||
| 9/10/2024 | Price change | $850,000-5.6%$169/sqft |
Source: NTREIS #20683582 Report a problem | ||
| 7/25/2024 | Listed for sale | $900,000$179/sqft |
Source: NTREIS #20683582 Report a problem | ||
Public tax history
| Year | Property taxes | Tax assessment |
|---|---|---|
| 2025 | $19,494 +15.8% | $885,000 +6.3% |
| 2024 | $16,829 +18.1% | $832,317 +10% |
| 2023 | $14,252 -6.8% | $756,652 +10% |
| 2022 | $15,292 +4.7% | $687,865 +10% |
| 2021 | $14,605 -0.9% | $625,332 +3.2% |
| 2020 | $14,737 -4.2% | $605,881 -0.2% |
| 2019 | $15,388 -1% | $607,081 +3.5% |
| 2018 | $15,537 -0.2% | $586,307 +1.7% |
| 2017 | $15,570 | $576,777 +0.8% |
| 2016 | $15,570 | $572,204 +9.2% |
| 2015 | -- | $523,758 +674.1% |
| 2013 | -- | $67,662 +180% |
| 2012 | -- | $24,165 |
| 2011 | -- | $24,165 -53.7% |
| 2010 | -- | $52,196 +0.7% |
| 2009 | -- | $51,840 |
Find assessor info on the county website
Neighborhood: 76226
Nearby homes
- $808,9004 bd5 ba4k sqft613 Kimbro Ave, Argyle, TX 76226Off Market
- $900,8005 bd5 ba4.3k sqft605 Kimbro Ave, Argyle, TX 76226Off Market
- $844,9005 bd7 ba4.6k sqft608 Joshua Rd, Argyle, TX 76226Off Market
- $881,1005 bd5 ba4.5k sqft612 Joshua Rd, Argyle, TX 76226Off Market
- $916,6005 bd5 ba4.7k sqft617 Kimbro Ave, Argyle, TX 76226Off Market
- $861,4005 bd4 ba4k sqft604 Joshua Rd, Argyle, TX 76226Off Market
- $772,2004 bd4 ba3.6k sqft608 Kimbro Ave, Argyle, TX 76226Off Market
- $800,0005 bd5 ba3.8k sqft604 Kimbro Ave, Argyle, TX 76226Off Market
Nearby schools
GreatSchools rating
- 9/10Blanton Elementary SchoolGrades: PK-5Distance: 0.3 mi
- 9/10Harpool Middle SchoolGrades: 6-8Distance: 0.4 mi
- 7/10Guyer High SchoolGrades: 9-12Distance: 2.1 mi
Schools provided by the listing agent
- Elementary: Blanton
- Middle: Tom Harpool
- High: Guyer
- District: Denton ISD
Source: NTREIS. This data may not be complete. We recommend contacting the local school district to confirm school assignments for this home.
Get a cash offer in 3 minutes
Find out how much your home could sell for in as little as 3 minutes with a no-obligation cash offer.
Estimated market value
$887,900
Get a cash offer in 3 minutes
Find out how much your home could sell for in as little as 3 minutes with a no-obligation cash offer.
Estimated market value
$887,900
- Texas
- Denton County
- Argyle
- 76226
- 609 Kimbro Ave
Nearby cities
Nearby neighborhoods
Nearby zip codes
Other Argyle Topics
