In town but with a country feel.
Beautiful home w view. Large open family room, kitchen & dining. Kitchen offers new 5 burner gas range, pretty cabinetry, quartz counter tops & glass tile backsplash. Long dining bar & is open to large Dining area. Family room has rock wood burning fireplace with gas starter & fan, vaulted ceilings & luxury vinyl plank flooring. Oversized Master Bedroom w private Bath & huge walk in closet. 2 guest Bedrooms have new carpet. Hall Bathroom has marble tiled floor. Laundry is just off Kitchen and has a pantry.
New architectural shingled roof in 2020, New vinyl siding in 2023, new tankless gas hot water heater 2020, Family, Kitchen, Dining, Hall & Master Bedroom have Luxury vinyl plank floors installed by Alfords in 2023, most windows replaced in 2019. 6-8 person storm shelter install in 2015. Newer garage door & keyless entry. Energy audit added extra cellulose insulation in attic. This home is situated on a double lot, corner lot is a children's paradise with large playset remaining. Don't miss out on this lovely home.
Sold for $245,000
$245,000
609 Kitty Hawk St, Van Buren, AR 72956
3beds
1,821sqft
Single Family Residence
Built in 1985
0.64 Acres Lot
$266,600 Zestimate®
$135/sqft
$1,705 Estimated rent
Home value
$266,600
$253,000 - $280,000
$1,705/mo
Zestimate® history
Owner options
List your home for rent
$1,705/mo
Rent Zestimate®
Find your next renter with Zillow Rental Manager. Plus, with online applications, you can quickly screen prospective tenants – for free.
$1,705/mo
Rent Zestimate®
Refinance and save
$1,510/mo
Est. payment
Refinancing to a lower rate could help reduce your monthly payments and save thousands over the life of the loan.
$1,510/mo
Est. payment
Explore your selling options
Work with a Zillow partner agent
Leverage their expertise and Zillow's premium Showcase listings to get your home seen by more buyers.
Get startedList with your own agent
Get your home in front of millions of buyers by listing it on Zillow.
Learn how to do itSell it yourself
Take full control of how buyers see your home on Zillow by listing For Sale by Owner (FSBO).
List your homeWhat's special
Zillow last checked:
Listing updated:
Listed by:
Rebecca Brown 479-650-0449,
Bradford & Udouj Realtors
Bought with:
Rebecca Brown, SA00059908
Bradford & Udouj Realtors
Source: Western River Valley BOR,MLS#: 1071596Originating MLS: Fort Smith Board of Realtors
Facts & features
Interior
Bedrooms & bathrooms
- Bedrooms: 3
- Bathrooms: 2
- Full bathrooms: 2
Primary bedroom
- Description: Master Bedroom
- Level: Main
- Dimensions: 11'6x16'6
Bedroom
- Description: Bed Room
- Level: Main
- Dimensions: 11'6x12'
Bedroom
- Description: Bed Room
- Level: Main
- Dimensions: 11'6x14'6
Dining room
- Description: Dining
- Level: Main
- Dimensions: 10'x13'3
Family room
- Description: Family Room
- Level: Main
- Dimensions: 17'4x19'4
Garage
- Description: Garage
- Level: Main
- Dimensions: 19'10x21'3
Kitchen
- Description: Kitchen
- Level: Main
- Dimensions: 11'x13'6
Heating
- Central, Gas
Cooling
- Central Air, Electric
Appliances
- Included: Some Gas Appliances, Dishwasher, Disposal, Gas Water Heater, Microwave Hood Fan, Microwave, Range, Plumbed For Ice Maker
- Laundry: Electric Dryer Hookup, Washer Hookup, Dryer Hookup
Features
- Attic, Ceiling Fan(s), Granite Counters, Pantry, Storage, Walk-In Closet(s)
- Flooring: Carpet, Ceramic Tile, Laminate, Simulated Wood
- Windows: Double Pane Windows, Blinds
- Has basement: No
- Number of fireplaces: 1
- Fireplace features: Family Room, Gas Starter
Interior area
- Total interior livable area: 1,821 sqft
Property
Parking
- Total spaces: 2
- Parking features: Attached, Garage, Circular Driveway, Garage Door Opener
- Has attached garage: Yes
- Covered spaces: 2
Features
- Levels: One
- Stories: 1
- Patio & porch: Patio
- Pool features: None
- Fencing: Back Yard,Partial
Lot
- Size: 0.64 Acres
- Features: Corner Lot, City Lot, Hardwood Trees, Subdivision
Details
- Parcel number: 70004611000 & 70004608000
- Zoning description: Residential
- Special conditions: None
Construction
Type & style
- Home type: SingleFamily
- Architectural style: Traditional
- Property subtype: Single Family Residence
Materials
- Rock, Vinyl Siding
- Foundation: Slab
- Roof: Architectural,Shingle
Condition
- Year built: 1985
Utilities & green energy
- Sewer: Public Sewer
- Water: Public
- Utilities for property: Electricity Available, Natural Gas Available, Sewer Available, Water Available
Community & HOA
Community
- Security: Storm Shelter
- Subdivision: North Hills
Location
- Region: Van Buren
Financial & listing details
- Price per square foot: $135/sqft
- Tax assessed value: $219,200
- Annual tax amount: $1,364
- Date on market: 4/5/2024
- Listing terms: ARM,Conventional,FHA,USDA Loan
- Exclusions: TV mounts will remain but not TVs, Curtain rods will remain but not curtains
- Road surface type: Paved
Price history
| Date | Event | Price |
|---|---|---|
| 9/6/2024 | Sold | $245,000-1.8%$135/sqft |
Source: Western River Valley BOR #1071596 Report a problem | ||
| 8/6/2024 | Pending sale | $249,500$137/sqft |
Source: Western River Valley BOR #1071596 Report a problem | ||
| 7/21/2024 | Listed for sale | $249,500$137/sqft |
Source: Western River Valley BOR #1071596 Report a problem | ||
| 7/16/2024 | Pending sale | $249,500$137/sqft |
Source: Western River Valley BOR #1071596 Report a problem | ||
| 6/14/2024 | Price change | $249,500-6.9%$137/sqft |
Source: Western River Valley BOR #1071596 Report a problem | ||
| 5/10/2024 | Price change | $267,900-4.2%$147/sqft |
Source: Western River Valley BOR #1071596 Report a problem | ||
| 4/18/2024 | Price change | $279,500-3.5%$153/sqft |
Source: Western River Valley BOR #1071596 Report a problem | ||
| 4/5/2024 | Listed for sale | $289,500+123.6%$159/sqft |
Source: Western River Valley BOR #1071596 Report a problem | ||
| 5/29/2015 | Sold | $129,500$71/sqft |
Source: Western River Valley BOR #730241 Report a problem | ||
| 4/3/2015 | Listed for sale | $129,500$71/sqft |
Source: Housing Hotline #730241 Report a problem | ||
Public tax history
| Year | Property taxes | Tax assessment |
|---|---|---|
| 2025 | $2,275 +39% | $43,840 +39% |
| 2024 | $1,637 +9.1% | $31,536 +9.1% |
| 2023 | $1,500 +10% | $28,908 +10% |
| 2022 | $1,364 | $26,280 |
| 2021 | $1,364 | $26,280 |
| 2020 | $1,364 | $26,280 |
| 2019 | $1,364 +4.3% | $26,280 |
| 2018 | $1,307 +10% | $26,280 +14.8% |
| 2017 | $1,189 | $22,900 |
| 2016 | $1,189 +54.4% | $22,900 |
| 2015 | $770 | $22,900 |
| 2014 | $770 | $22,900 |
| 2013 | $770 | $22,900 -0.4% |
| 2012 | -- | $23,000 |
| 2011 | -- | $23,000 +9.2% |
| 2010 | $659 -34.7% | $21,060 |
| 2009 | $1,009 +138.7% | $21,060 +30.6% |
| 2008 | $423 -11.2% | $16,129 |
| 2007 | $476 | $16,129 |
| 2006 | -- | $16,129 |
| 2005 | -- | $16,129 +7.4% |
| 2004 | -- | $15,020 |
| 2003 | -- | -- |
| 2001 | -- | $14,740 |
Find assessor info on the county website
Neighborhood: 72956
Nearby homes
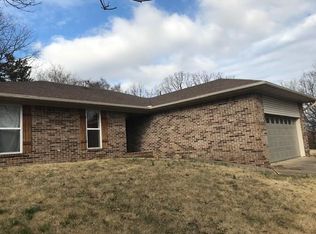
- $221,7003 bd2 ba1.7k sqft607 Kitty Hawk St, Van Buren, AR 72956Off Market
- $310,0004 bd3 ba2.3k sqft1510 Hidden Valley St, Van Buren, AR 72956Sold

- $337,9004 bd3 ba2.2k sqft1502 Valley Forge St, Van Buren, AR 72956Off Market
- $15,000-- sqft1502 Valley Forge St, Van Buren, AR 72956Off Market
- $20,000-- bd-- ba-- sqft610 Kitty Hawk St, Van buren, AR 72956Off Market
- $15,000-- bd-- ba-- sqft603 Kitty Hawk St, Van buren, AR 72956Off Market
- $168,200-- bd-- ba-- sqft603 Kitty Hawk St, Van buren, AR 72956Off Market
- $260,400-- bd2 ba1.9k sqft1503 Hidden Valley, Van Buren, AR 72956Off Market
Nearby schools
GreatSchools rating
- 9/10Parkview Elementary SchoolGrades: K-5Distance: 1 mi
- 6/10Van Buren Freshman AcademyGrades: 9Distance: 1 mi
- 8/10Northridge Middle SchoolGrades: 6-8Distance: 1.4 mi
Schools provided by the listing agent
- Elementary: Van Buren
- Middle: Van Buren
- High: Van Buren
- District: Van Buren
Source: Western River Valley BOR. This data may not be complete. We recommend contacting the local school district to confirm school assignments for this home.
Sell for more on Zillow
Get a Zillow Showcase℠ listing at no additional cost and you could sell for .
$266,600
2% more
+$5,332
With Zillow Showcase(estimated)
$271,932
Sell for more on Zillow
Get a Zillow Showcase℠ listing at no additional cost and you could sell for .
$266,600
2% more
+$5,332
With Zillow Showcase(estimated)
$271,932
- Arkansas
- Crawford County
- Van Buren
- 72956
- 609 Kitty Hawk St
