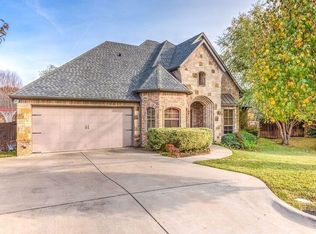
Grapevine Colleyville ISD and zoned to Heritage High School! Welcome to this 4 bedroom, plus study home located on a quiet cul-de-sac with no HOA. Great flexible floor plan with large living room open to two dining areas and spacious kitchen with huge center island, granite counter tops, double ovens built in fridge, gas cooktop and breakfast bar. Master suite and bath with dual sinks and vanities, jetted tub, separate shower and his and hers closets. Flexible first floor den or office with half bath. Second level features large game room and media room both ready for relaxing or entertaining. Three additional bedrooms and two bathrooms and great walk in storage. Lovely backyard with sparkling saltwater pool and water features recently updated. Generac emergency whole home gas generator. Tandem 3 car garage with custom shelving and additional rear access garage door. This home combines modern amenities, elegant design, and practical features to meet all your needs. Don’t miss this incredible opportunity to own this home in a prime location with exceptional schools, and a wealth of desirable features. Close to 121, 114, shopping, entertainment, dining and minutes to DFW Airport. This home is truly ready to make your own!
Sold
Price Unknown
609 Knott Ct, Euless, TX 76039
4beds
3,979sqft
Single Family Residence
Built in 2009
0.26 Acres Lot
$791,000 Zestimate®
$--/sqft
$4,926 Estimated rent
Home value
$791,000
$736,000 - $854,000
$4,926/mo
Zestimate® history
Owner options
List your home for rent
$4,926/mo
Rent Zestimate®
Find your next renter with Zillow Rental Manager. Plus, with online applications, you can quickly screen prospective tenants – for free.
$4,926/mo
Rent Zestimate®
Refinance and save
Refinancing to a lower rate could help reduce your monthly payments and save thousands over the life of the loan.
Explore your selling options
Work with a Zillow partner agent
Leverage their expertise and Zillow's premium Showcase listings to get your home seen by more buyers.
Get startedList with your own agent
Get your home in front of millions of buyers by listing it on Zillow.
Learn how to do itSell it yourself
Take full control of how buyers see your home on Zillow by listing For Sale by Owner (FSBO).
List your homeWhat's special
Sparkling saltwater poolGranite counter topsFlexible floor planWater featuresQuiet cul-de-sacJetted tubHis and hers closets
Zillow last checked:
Listing updated:
Listed by:
Alisha Rosse 0581852 817-796-9583,
Real Broker, LLC 855-450-0442,
Chris Minteer 0370375 817-481-8890,
Real Broker, LLC
Bought with:
Russell Rhodes
Berkshire HathawayHS PenFed TX
Source: NTREIS,MLS#: 21035755
Facts & features
Interior
Bedrooms & bathrooms
- Bedrooms: 4
- Bathrooms: 4
- Full bathrooms: 3
- 1/2 bathrooms: 1
Primary bedroom
- Features: Ceiling Fan(s), En Suite Bathroom, Walk-In Closet(s)
- Level: First
- Dimensions: 21 x 15
Bedroom
- Features: Ceiling Fan(s), Walk-In Closet(s)
- Level: Second
- Dimensions: 13 x 12
Bedroom
- Features: Ceiling Fan(s), Walk-In Closet(s)
- Level: Second
- Dimensions: 14 x 14
Bedroom
- Features: Ceiling Fan(s), Walk-In Closet(s)
- Level: Second
- Dimensions: 18 x 12
Primary bathroom
- Features: Built-in Features, Dual Sinks, Double Vanity, En Suite Bathroom, Separate Shower
- Level: First
- Dimensions: 15 x 11
Breakfast room nook
- Level: First
- Dimensions: 13 x 12
Dining room
- Level: First
- Dimensions: 17 x 11
Other
- Features: Built-in Features
- Level: First
- Dimensions: 11 x 11
Other
- Features: Built-in Features
- Level: Second
- Dimensions: 11 x 6
Other
- Features: Built-in Features, Dual Sinks, Double Vanity, Jack and Jill Bath
- Level: Second
- Dimensions: 16 x 5
Game room
- Features: Built-in Features, Ceiling Fan(s)
- Level: Second
- Dimensions: 20 x 20
Kitchen
- Features: Breakfast Bar, Built-in Features, Granite Counters, Kitchen Island, Pantry
- Level: First
- Dimensions: 17 x 12
Living room
- Features: Ceiling Fan(s), Fireplace
- Level: First
- Dimensions: 20 x 18
Media room
- Features: Built-in Features
- Level: Second
- Dimensions: 22 x 14
Utility room
- Features: Utility Room
- Level: First
- Dimensions: 8 x 6
Heating
- Central, Natural Gas, Zoned
Cooling
- Central Air, Ceiling Fan(s), Electric, Zoned
Appliances
- Included: Some Gas Appliances, Built-In Refrigerator, Dishwasher, Gas Cooktop, Disposal, Microwave, Plumbed For Gas
- Laundry: Washer Hookup, Dryer Hookup, Laundry in Utility Room
Features
- Decorative/Designer Lighting Fixtures, Eat-in Kitchen, Granite Counters, High Speed Internet, Kitchen Island, Open Floorplan, Vaulted Ceiling(s), Walk-In Closet(s), Wired for Sound
- Flooring: Carpet, Ceramic Tile, Wood
- Windows: Window Coverings
- Has basement: Yes
- Number of fireplaces: 1
- Fireplace features: Gas, Gas Log
Interior area
- Total interior livable area: 3,979 sqft
Property
Parking
- Total spaces: 3
- Parking features: Garage Faces Front, Garage, Garage Door Opener, Oversized, Tandem
- Attached garage spaces: 3
Features
- Levels: Two
- Stories: 2
- Patio & porch: Covered
- Exterior features: Rain Gutters
- Pool features: Gunite, In Ground, Pool, Water Feature
- Fencing: Wood
Lot
- Size: 0.26 Acres
- Features: Back Yard, Interior Lot, Lawn, Landscaped, Subdivision, Sprinkler System
Details
- Parcel number: 40269612
- Other equipment: Generator, Home Theater
Construction
Type & style
- Home type: SingleFamily
- Architectural style: Traditional,Detached
- Property subtype: Single Family Residence
- Attached to another structure: Yes
Materials
- Brick, Rock, Stone
- Foundation: Slab
- Roof: Composition
Condition
- Year built: 2009
Utilities & green energy
- Sewer: Public Sewer
- Water: Public
- Utilities for property: Sewer Available, Water Available
Community & HOA
Community
- Security: Smoke Detector(s)
- Subdivision: Thousand Oaks Estates Add
HOA
- Has HOA: No
Location
- Region: Euless
Financial & listing details
- Tax assessed value: $651,177
- Annual tax amount: $12,062
- Date on market: 8/21/2025
- Cumulative days on market: 105 days
- Listing terms: Cash,Conventional,FHA,VA Loan
- Exclusions: none
Price history
| Date | Event | Price |
|---|---|---|
| 12/23/2025 | Sold | -- |
Source: NTREIS #21035755 Report a problem | ||
| 12/9/2025 | Pending sale | $799,900$201/sqft |
Source: NTREIS #21035755 Report a problem | ||
| 12/5/2025 | Contingent | $799,900$201/sqft |
Source: NTREIS #21035755 Report a problem | ||
| 11/21/2025 | Price change | $799,900-3%$201/sqft |
Source: NTREIS #21035755 Report a problem | ||
| 10/31/2025 | Price change | $825,000-1.7%$207/sqft |
Source: NTREIS #21035755 Report a problem | ||
| 9/26/2025 | Price change | $839,000-2.3%$211/sqft |
Source: NTREIS #21035755 Report a problem | ||
| 9/8/2025 | Price change | $859,000-3.5%$216/sqft |
Source: NTREIS #21035755 Report a problem | ||
| 9/5/2025 | Price change | $889,9900%$224/sqft |
Source: NTREIS #21035755 Report a problem | ||
| 8/21/2025 | Listed for sale | $890,000+53.7%$224/sqft |
Source: NTREIS #21035755 Report a problem | ||
| 7/11/2017 | Sold | -- |
Source: Agent Provided Report a problem | ||
| 6/8/2017 | Pending sale | $579,000$146/sqft |
Source: Century 21 Mike Bowman, Inc. #13542821 Report a problem | ||
| 6/6/2017 | Price change | $579,000-2.5%$146/sqft |
Source: Century 21 Mike Bowman, Inc. #13542821 Report a problem | ||
| 5/18/2017 | Pending sale | $593,900$149/sqft |
Source: Century 21 Mike Bowman, Inc. #13542821 Report a problem | ||
| 2/26/2017 | Price change | $593,900-1%$149/sqft |
Source: Century 21 Mike Bowman, Inc. #13542821 Report a problem | ||
| 12/22/2016 | Price change | $599,900+3.6%$151/sqft |
Source: Owner Report a problem | ||
| 11/2/2016 | Listed for sale | $579,000+23.2%$146/sqft |
Source: Owner Report a problem | ||
| 11/12/2013 | Sold | -- |
Source: Agent Provided Report a problem | ||
| 10/2/2013 | Listed for sale | $469,900$118/sqft |
Source: DFWCityhomes #12032257 Report a problem | ||
Public tax history
| Year | Property taxes | Tax assessment |
|---|---|---|
| 2025 | $4,236 -2% | $651,177 |
| 2024 | $4,325 -4.1% | $651,177 -0.3% |
| 2023 | $4,508 -7.1% | $653,461 +16.6% |
| 2022 | $4,853 +1% | $560,263 +2.5% |
| 2021 | $4,807 -2.4% | $546,411 -2.7% |
| 2020 | $4,928 -8.5% | $561,631 |
| 2019 | $5,384 -0.6% | $561,631 |
| 2018 | $5,417 -47.3% | $561,631 +10.8% |
| 2017 | $10,285 +9.5% | $506,999 +20.3% |
| 2016 | $9,392 -15.4% | $421,429 +13.9% |
| 2015 | $11,098 | $370,000 -19% |
| 2014 | $11,098 | $456,900 +30.5% |
| 2013 | -- | $350,000 |
| 2012 | -- | $350,000 |
| 2011 | -- | $350,000 +37.1% |
| 2010 | -- | $255,200 +325.3% |
| 2009 | -- | $60,000 |
| 2008 | -- | $60,000 |
| 2007 | -- | $60,000 +23.5% |
| 2006 | -- | $48,600 |
| 2005 | -- | $48,600 |
| 2004 | -- | $48,600 |
Find assessor info on the county website
Neighborhood: 76039
Nearby homes
- $747,5004 bd4 ba3.2k sqft607 Knott Ct, Euless, TX 76039Off Market
- $635,6004 bd4 ba3.5k sqft611 Knott Ct, Euless, TX 76039Off Market
- $503,4003 bd2 ba2.9k sqft607 Sweet Gum Dr, Euless, TX 76039Off Market
- $639,0004 bd4 ba3.6k sqft2701 Baze Rd, Euless, TX 76039Off Market
- $655,600-- bd-- ba4.5k sqft605 Knott Ct, Euless, TX 76039Off Market
- $250,000-- bd-- ba2k sqft605 Knott Ct, Euless, TX 76039Off Market
- $428,3003 bd2 ba1.9k sqft601 Sweet Gum Dr, Euless, TX 76039Off Market
- $613,4004 bd4 ba2.9k sqft603 Knott Ct, Euless, TX 76039Off Market
Nearby schools
GreatSchools rating
- 9/10Grapevine Elementary SchoolGrades: PK-5Distance: 1 mi
- 9/10Heritage Middle SchoolGrades: 6-8Distance: 1.2 mi
- 7/10Colleyville Heritage High SchoolGrades: 9-12Distance: 1.1 mi
Schools provided by the listing agent
- Elementary: Grapevine
- Middle: Heritage
- High: Colleyville Heritage
- District: Grapevine-Colleyville ISD
Source: NTREIS. This data may not be complete. We recommend contacting the local school district to confirm school assignments for this home.
Get a cash offer in 3 minutes
Find out how much your home could sell for in as little as 3 minutes with a no-obligation cash offer.
Estimated market value
$791,000
Get a cash offer in 3 minutes
Find out how much your home could sell for in as little as 3 minutes with a no-obligation cash offer.
Estimated market value
$791,000
- Texas
- Tarrant County
- Euless
- 76039
- 609 Knott Ct
