Skip main navigation
Under contract
  • Price cut: $100K (6/28)
    $1,200,000

    609 Laguna Dr, Venice, FL 34285

    4beds
    3,992sqft
    : 
    Loading
    Get pre-qualified
    Single Family Residence
    Built in 1961
    0.51 Acres Lot
    $-- Zestimate®
    $301/sqft
    $-- HOA

    What's special

    Charming mediterranean-style courtyard entranceDedicated officeSparkling poolSpacious family roomOpen floor planCustom cabinetryTimeless architecture
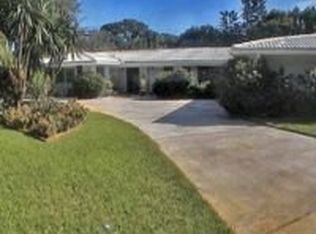
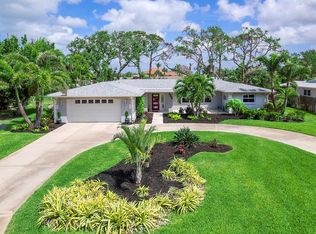
    Under contract-accepting backup offers. Virtually Staged. A Private Sanctuary with Bay Breezes and Endless Potential Nestled on an oversized ½-acre+ lot, this exceptional 4-bedroom plus office, 3.5-bath residence offers nearly 4,000 square feet of thoughtfully designed living space in one of Venice Island's most desirable neighborhoods. A charming Mediterranean-style courtyard entrance welcomes you into a home filled with warmth, character, and opportunity. Designed for comfortable living and effortless entertaining, the open floor plan features expansive gathering spaces, a dedicated office, custom cabinetry, travertine flooring, and abundant natural light throughout. At the heart of the home, the spacious family room is framed by expansive windows overlooking the sparkling pool and private outdoor living areas. Here, soft coastal breezes and subtle views of Roberts Bay create a serene backdrop that captures the essence of Venice Island living. Calling all boaters, this location is minutes to Venice Yacht Club and Freedom Boat Club. Beyond its inviting living spaces, this home offers valuable updates and peace of mind, including a whole-house generator, hurricane shutters, new pool heater/chiller, new water heater, repiped sewer lines, and a newer air-conditioning system. Whether enjoyed as it is today or transformed into a custom waterfront-inspired retreat, 609 Laguna Drive presents a rare opportunity to create your vision in a premier Venice Island location. This property has remained safe from recent storms while offering the privacy, space, and lifestyle that are increasingly difficult to find. Where gentle bay breezes, timeless architecture, and exceptional potential come together to create something truly special. Photos and descriptions can only tell part of the story—experience the unique setting, scale, and possibilities of 609 Laguna Drive in person.
    44 days
    |
    928
    |
    30
    |

    Zillow last checked:

    Listing updated:

    Listed by:

    Lisa Napolitano 941-993-0025,

    DOUGLAS ELLIMAN 941-867-6199

    Source: Stellar MLS,MLS#: A4694398MLS LogoOriginating MLS: Sarasota - Manatee

      Facts & features

      Interior

      Bedrooms & bathrooms
      • Bedrooms: 4
      • Bathrooms: 4
      • Full bathrooms: 3
      • 1/2 bathrooms: 1
      Primary bedroom
      • Features: Walk-In Closet(s)
      • Level: First
      • Area: 480 Square Feet
      • Dimensions: 20x24
      Bedroom 1
      • Features: Built-in Closet
      • Level: First
      • Area: 324 Square Feet
      • Dimensions: 18x18
      Bedroom 2
      • Features: Built-in Closet
      • Level: First
      • Area: 144 Square Feet
      • Dimensions: 12x12
      Bedroom 3
      • Features: Walk-In Closet(s)
      • Level: First
      • Area: 400 Square Feet
      • Dimensions: 20x20
      Family room
      • Level: First
      • Area: 336 Square Feet
      • Dimensions: 24x14
      Kitchen
      • Features: Stone Counters
      • Level: First
      • Area: 256 Square Feet
      • Dimensions: 16x16
      Living room
      • Level: First
      • Area: 324 Square Feet
      • Dimensions: 18x18
      Heating
      • Central
      Cooling
      • Central Air, Zoned
      Appliances
      • Included: Oven, Cooktop, Dishwasher, Disposal, Dryer, Microwave, Range Hood, Refrigerator, Washer
      • Laundry: Laundry Room
      Features
      • Ceiling Fan(s), Open Floorplan, Primary Bedroom Main Floor, Solid Surface Counters, Solid Wood Cabinets, Stone Counters
      • Flooring: Carpet, Travertine
      • Doors: Sliding Doors
      • Windows: Skylight(s), Window Treatments, Hurricane Shutters
      • Has fireplace: No
      Interior area
      • Total structure area: 5,239
      • Total interior livable area: 3,992 sqft
      Video & virtual tour

      Property

      Parking
      • Total spaces: 2
      • Parking features: Circular Driveway, Driveway, Garage Door Opener
      • Attached garage spaces: 2
      • Has uncovered spaces: Yes
      Features
      • Levels: One
      • Stories: 1
      • Exterior features: Courtyard, Private Entrance, Private Mailbox, Rain Gutters
      • Has private pool: Yes
      • Pool features: Gunite, Heated, In Ground, Pool Sweep
      • Spa features: In Ground
      • Fencing: Fenced
      • Has view: Yes
      • View description: Trees/Woods, Bay/Harbor - Partial
      • Has water view: Yes
      • Water view: Bay/Harbor - Partial
      Lot
      • Size: 0.51 Acres
      Details
      • Parcel number: 0175020006
      • Zoning: RSF1
      • Special conditions: None

      Construction

      Type & style
      • Home type: SingleFamily
      • Architectural style: Mediterranean
      • Property subtype: Single Family Residence
      Materials
      • Block
      • Foundation: Block
      • Roof: Tile
      Condition
      • New construction: No
      • Year built: 1961

      Utilities & green energy

      • Sewer: Public Sewer
      • Water: Public
      • Utilities for property: Cable Available, Electricity Connected, Propane, Sewer Connected, Water Connected

      Community & HOA

      Community
      • Pet fee: $0 monthly
      • Subdivision: VENICE GULF VIEW SEC OF
      HOA
      • Has HOA: No
      Location
      • Region: Venice

      Financial & listing details

      • Price per square foot: $301/sqft
      • Tax assessed value: $1,075,200
      • Annual tax amount: $8,841
      • Date on market: 6/7/2026
      • Cumulative days on market: 38 days
      • Ownership: Fee Simple
      • Total actual rent: 0
      • Electric utility on property: Yes
      • Road surface type: Paved

        Estimated market value

        Not available

        Estimated sales range

        Not available

        Not available

        Price history

        DateEventPrice
        7/8/2026Contingent$1,200,000$301/sqft
        Source: Stellar MLS #A4694398 Report a problem
        7/1/2026Pending sale$1,200,000$301/sqft
        Source: Stellar MLS #A4694398 Report a problem
        6/28/2026Price change$1,200,000-7.7%$301/sqft
        Source: Stellar MLS #A4694398 Report a problem
        6/7/2026Listed for sale$1,300,000+120.3%$326/sqft
        Source: Stellar MLS #A4694398 Report a problem
        5/21/2002Sold$590,000+68.6%$148/sqft
        Source: Public Record Report a problem
        6/24/1998Sold$350,000$88/sqft
        Source: Public Record Report a problem

        Public tax history

        YearProperty taxesTax assessment
        2025$8,841 +2.2%$632,410 +2.9%
        2024$8,654 +2.1%$614,587 +3%
        2023$8,472 -3.7%$596,686 +0.3%
        2022$8,796 -0.4%$594,907 +3%
        2021$8,829 -0.5%$577,580 +1.4%
        2020$8,873 +2.6%$569,606 +2.3%
        2019$8,646 $556,800 -12.1%
        2018$8,646 -13.2%$633,500 +0.3%
        2017$9,960 +4.6%$631,385 -22%
        2016$9,520 $809,900 +8.9%
        2015$9,520 +0.4%$743,900 +23.9%
        2014$9,484 +0.3%$600,223
        2013$9,460 +3.2%$600,223 +1.7%
        2012$9,170 +4.9%$590,190 +3%
        2011$8,740 -5%$573,000 -3.5%
        2010$9,200 -14.2%$593,800 -8.9%
        2009$10,728 $652,100 -5.5%
        2008$10,728 -5.2%$690,200 -8.2%
        2007$11,320 $752,251 +2.5%
        2006-- $733,903 +8.2%
        2005-- $678,127 +3%
        2004$11,501 +0.6%$658,376 +1.9%
        2003$11,432 +75.6%$646,100 +70.5%
        2002$6,512 +6%$378,861 +1.6%
        2001$6,142 +3%$372,895 +3%
        2000$5,966 $362,034
        Find assessor info on the county website

        Monthly payment

        Est. payment

        Payment breakdown

        Explore the cost of this home by adjusting the details. Changes won't be saved.
        All calculations are estimates and provided by Zillow, Inc. for informational purposes only. Actual amounts may vary.
        HOA fees may include property taxes on listings classified as Co-Ops. Contact the listing agent and/or owner for fee details.
        Mortgage interest rates are dependent on a number of factors, including credit score, down payment, and repayment length. Interest rate data provided by Zillow Group Marketplace, Inc. as of 1/1/1970 from various mortgage lenders with which we have lead or other similar arrangements; the Estimated Payment is an average of those rates.
        See how much you could borrow to make a competitive offer.

        Climate risks

        Neighborhood: The Island

        Getting around

        23 / 100
        Car-Dependent
        22 / 100
        Minimal Transit
        56 / 100
        Bikeable

        Nearby schools

        GreatSchools rating

        A local agent can set up tours, give advice and negotiate with sellers.

        A local lender can help you make sure your offer is ready when you are.

        Browse local experts

        Similar homes