Welcome home to this charming, beautifully maintained one-story all brick home nestled on a quiet cul-de-sac just a block from the community pool and clubhouse with fitness facility. The lovely homes across the street back up to Lake Lewisville. Scenic trails along the water's edge provide a peaceful setting for walking, taking in the views, and perhaps casting a line to fish in the lake. Good neighbors and a covered front porch with swing and blooming flower beds will make you feel at home. Inside, you’ll love the bright, open floorplan featuring 3 split bedrooms, recent neutral paint, and luxury wood-look plank flooring. There is a large, private office with hardwoods & french doors at the front of the house. The spacious layout is ideal for both everyday living and entertaining. Step outside to one of this home’s standout features — a screened and window-enclosed patio with ceiling fan designed for year-round comfort, so you can enjoy backyard barbecues without mosquitoes or flies interrupting the fun! The friendly neighborhood offers wonderful amenities including 3 community pools with 3 clubhouses that offer fitness facilities & neighborhood events for residents! Major updates provide peace of mind, including new quartz countertops kitchen & island (2026), a new garage door (2026), ROOF (2025), and HVAC system (2024). Even better, the desk wall unit in the study, washer, dryer, and refrigerator can all remain with the home. A home warranty is already in place, making this home move in ready!
For sale
Price cut: $2K (7/21)
$313,000
609 Lake Point Dr, Little Elm, TX 75068
3beds
1,815sqft
Single Family Residence
Built in 2006
6,708 Square Feet Lot
$306,000 Zestimate®
$172/sqft
$43/mo HOA
What's special
Recent neutral paintBright open floorplanLuxury wood-look plank flooringQuiet cul-de-sac
- 110 days
- 437
- 53
Zillow last checked:
Listing updated:
Listed by:
Carol Carr 0488769 972-401-1400,
HomeSmart 972-401-1400
Source: NTREIS,MLS#: 21245538
Facts & features
Interior
Bedrooms & bathrooms
- Bedrooms: 3
- Bathrooms: 2
- Full bathrooms: 2
Primary bedroom
- Features: Ceiling Fan(s), Walk-In Closet(s)
- Level: First
- Dimensions: 17 x 13
Bedroom
- Features: Ceiling Fan(s)
- Level: First
- Dimensions: 10 x 10
Bedroom
- Features: Ceiling Fan(s)
- Level: First
- Dimensions: 11 x 10
Dining room
- Level: First
- Dimensions: 10 x 9
Kitchen
- Level: First
- Dimensions: 9 x 7
Living room
- Level: First
- Dimensions: 18 x 17
Office
- Features: Ceiling Fan(s)
- Level: First
- Dimensions: 13 x 10
Sunroom
- Level: First
- Dimensions: 10 x 10
Utility room
- Level: First
- Dimensions: 9 x 7
Heating
- Central, ENERGY STAR Qualified Equipment, Natural Gas
Cooling
- Central Air, Ceiling Fan(s), Electric, ENERGY STAR Qualified Equipment, Roof Turbine(s)
Appliances
- Included: Electric Range, Microwave, Refrigerator, Washer
- Laundry: Washer Hookup, Dryer Hookup, Laundry in Utility Room
Features
- Double Vanity, Kitchen Island, Open Floorplan, Pantry, Walk-In Closet(s)
- Flooring: Carpet, Ceramic Tile, Luxury Vinyl Plank
- Has basement: No
- Has fireplace: No
Interior area
- Total interior livable area: 1,815 sqft
Video & virtual tour
Property
Parking
- Total spaces: 2
- Parking features: Garage Faces Front
- Attached garage spaces: 2
Features
- Levels: One
- Stories: 1
- Patio & porch: Enclosed
- Pool features: None, Community
- Fencing: Wood
Lot
- Size: 6,708 Square Feet
Details
- Additional structures: Shed(s)
- Parcel number: R282644
Construction
Type & style
- Home type: SingleFamily
- Architectural style: Traditional,Detached
- Property subtype: Single Family Residence
Materials
- Brick
- Foundation: Slab
- Roof: Composition
Condition
- Year built: 2006
Utilities & green energy
- Water: Community/Coop
- Utilities for property: Electricity Available, Natural Gas Available, Separate Meters, Water Available
Community & HOA
Community
- Features: Boat Facilities, Clubhouse, Fitness Center, Fishing, Lake, Playground, Park, Pool, Trails/Paths
- Security: Prewired, Carbon Monoxide Detector(s), Smoke Detector(s)
- Subdivision: Paloma Creek Lakeview Ph 1
HOA
- Has HOA: Yes
- Services included: All Facilities, Maintenance Grounds
- HOA fee: $260 semi-annually
- HOA name: First Service Residential
- HOA phone: 877-378-2388
Location
- Region: Little Elm
Financial & listing details
- Price per square foot: $172/sqft
- Tax assessed value: $333,205
- Annual tax amount: $6,774
- Date on market: 5/15/2026
- Cumulative days on market: 110 days
Estimated market value
$306,000
$291,000 - $321,000
$2,181/mo
Price history
| Date | Event | Price |
|---|---|---|
| 7/21/2026 | Price change | $313,000-0.6%$172/sqft |
Source: NTREIS #21245538 Report a problem | ||
| 5/15/2026 | Listed for sale | $315,000$174/sqft |
Source: NTREIS #21245538 Report a problem | ||
Public tax history
| Year | Property taxes | Tax assessment |
|---|---|---|
| 2025 | $2,602 +9.1% | $314,781 +10% |
| 2024 | $2,385 +8.9% | $286,165 +10% |
| 2023 | $2,190 -39.7% | $260,150 +10% |
| 2022 | $3,629 +1.5% | $236,500 +6.2% |
| 2021 | $3,576 +0.8% | $222,753 +8.7% |
| 2020 | $3,548 +1.2% | $205,000 +2.5% |
| 2019 | $3,505 -1.2% | $200,000 |
| 2018 | $3,549 -3.2% | $200,000 +6% |
| 2017 | $3,667 | $188,598 +5.4% |
| 2016 | $3,667 +1.4% | $179,020 +2.3% |
| 2015 | $3,617 | $175,000 +9% |
| 2014 | $3,617 | $160,600 +10% |
| 2013 | $3,617 | $146,000 |
| 2012 | -- | $146,000 |
| 2011 | -- | $146,000 |
| 2010 | -- | $146,000 |
| 2009 | -- | $146,000 +0.6% |
| 2007 | -- | $145,167 +469.3% |
| 2006 | $768 | $25,500 |
Find assessor info on the county website
Monthly payment
Est. payment
Payment breakdown
Explore the cost of this home by adjusting the details. Changes won't be saved.Climate risks
Neighborhood: Paloma Creek
Nearby schools
Schools provided by the listing agent
- Elementary: Paloma Creek
- Middle: Navo
- High: Ray Braswell
- District: Denton ISD
Source: NTREIS. This data may not be complete. We recommend contacting the local school district to confirm school assignments for this home.

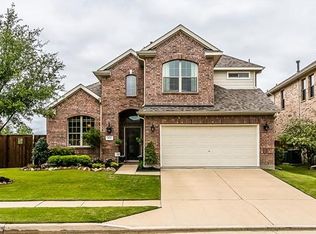
Similar homes
- $314,9003 bd2 ba1.7k sqft1421 Danielle Creek Dr, Little Elm, TX 75068For Sale
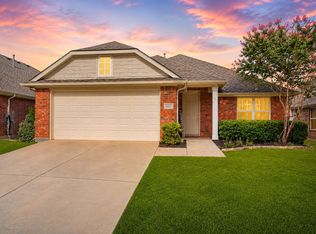 MLS ID #21356653, Stephen Reddy. NTREIS
 - $325,0003 bd2 ba1.9k sqft906 Horizon Ridge Cir, Little Elm, TX 75068For Sale
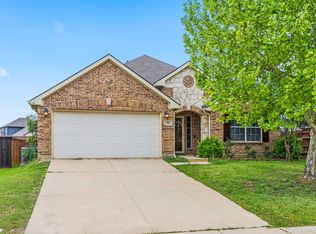 MLS ID #21245216, Daniel Harker. NTREIS
 - $307,4003 bd2 ba2.1k sqft1820 Abby Creek Dr, Little Elm, TX 75068For Sale
 MLS ID #21329782, Joshua Nogowski. NTREIS
 - $295,0003 bd2 ba1.5k sqft815 Horizon Ridge Cir, Little Elm, TX 75068For Sale
 MLS ID #21316168, Kimberly Reding. NTREIS
